Accessible one-level custom home, 3,000+sq ft. Kitchen includes lowered cabinetry, roll-in pantry, and accessible appliance placement. Vaulted sunroom and living room open to backyard, concrete patio, and private walkway to the owner's suite.
Ensuite bath includes a roll-under vanity, roll-in shower with dual showerheads, and a separate soaking tub. Wheelchair-accessible laundry room. Heated garage with attic storage and finished tech room. 3 bedroom, 3 bathrooms, plus a den/office. In-floor heat.
Active
Price cut: $100.1K (10/2)
$999,900
4572 166th Ave NW, Andover, MN 55304
3beds
3,033sqft
Single Family
Built in 2025
1.5 Acres Lot
$991,400 Zestimate®
$330/sqft
$54/mo HOA
What's special
Accessible one-level custom homeRoll-in pantryVaulted sunroomOpen to backyardSeparate soaking tubHeated garageAccessible appliance placement
- 44 days
- 230
- 6
Zillow last checked:
Listing updated:
Listed by:
David J Starr 612-839-4320,
Bridge Realty, LLC
Source: NorthstarMLS as distributed by MLS GRID,MLS#: 7137650
Facts & features
Interior
Bedrooms & bathrooms
- Bedrooms: 3
- Bathrooms: 3
- Full bathrooms: 3
Bedroom
- Level: Main
- Area: 272 Square Feet
- Dimensions: 17x16
Bedroom 2
- Level: Main
- Area: 156 Square Feet
- Dimensions: 13x12
Bedroom 3
- Level: Main
- Area: 156 Square Feet
- Dimensions: 13x12
Den
- Level: Main
- Area: 120 Square Feet
- Dimensions: 12x10
Dining room
- Level: Main
- Area: 221 Square Feet
- Dimensions: 17x13
Kitchen
- Level: Main
- Area: 224 Square Feet
- Dimensions: 16x14
Living room
- Level: Main
- Area: 256 Square Feet
- Dimensions: 16x16
Sun room
- Level: Main
- Area: 182 Square Feet
- Dimensions: 14x13
Heating
- In-Floor Heating, Other
Cooling
- Central Air
Features
- Basement: None
- Number of fireplaces: 1
Interior area
- Total structure area: 3,033
- Total interior livable area: 3,033 sqft
- Finished area above ground: 3,033
- Finished area below ground: 0
Property
Parking
- Total spaces: 3
- Parking features: Attached
- Attached garage spaces: 3
Accessibility
- Accessibility features: Doors 36"+, Customized Wheelchair Accessible, Grab Bars In Bathroom, Hallways 42"+, Door Lever Handles, Roll-In Shower, Roll Under Accessibility, Accessible Electrical and Environmental Controls
Features
- Levels: One
- Stories: 1
Lot
- Size: 1.5 Acres
- Dimensions: 224 x 467 x 413 x 91
Details
- Foundation area: 3033
- Parcel number: 073224340018
- Zoning description: Residential-Single Family
Construction
Type & style
- Home type: SingleFamily
- Property subtype: Single Family
Condition
- New construction: Yes
- Year built: 2025
Utilities & green energy
- Gas: Electric, Natural Gas
- Sewer: Mound Septic, Tank with Drainage Field
- Water: Drilled, Well
Community & HOA
Community
- Subdivision: Legacy/Petersen Farms
HOA
- Has HOA: Yes
- Services included: Shared Amenities
- HOA fee: $650 annually
- HOA name: Legacy at Petersen Farm
- HOA phone: 612-999-2750
Location
- Region: Andover
Financial & listing details
- Price per square foot: $330/sqft
- Tax assessed value: $176,000
- Annual tax amount: $1,556
- Date on market: 9/2/2026
- Cumulative days on market: 243 days
Estimated market value
$991,400
$942,000 - $1.04M
$3,700/mo
Price history
| Date | Event | Price |
|---|---|---|
| 10/2/2026 | Price change | $999,900-9.1%$330/sqft |
Source:  NorthstarMLS as distributed by MLS GRID #7137650 Report a problem NorthstarMLS as distributed by MLS GRID #7137650 Report a problem | ||
| 9/2/2026 | Listed for sale | $1,100,000+45.8%$363/sqft |
Source: NorthstarMLS as distributed by MLS GRID #7137650 Report a problem | ||
| 7/28/2026 | Sold | $754,441-36.3%$249/sqft |
Source: Public Record Report a problem | ||
| 10/4/2025 | Listed for sale | $1,185,000+690%$391/sqft |
Source: NorthstarMLS as distributed by MLS GRID #6798476 Report a problem | ||
| 6/16/2021 | Sold | $150,006$49/sqft |
Source: Public Record Report a problem | ||
Public tax history
| Year | Property taxes | Tax assessment |
|---|---|---|
| 2025 | $734 +4849.7% | $129,300 +113.7% |
| 2024 | $15 | $60,500 |
Find assessor info on the county website
Monthly payment
Est. payment
Payment breakdown
Explore the cost of this home by adjusting the details. Changes won't be saved.Climate risks
Neighborhood: 55304

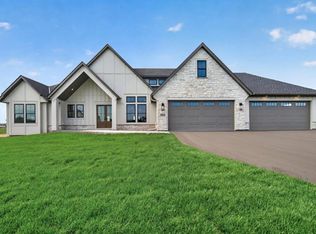
Similar homes
- $779,9004 bd3 ba3k sqft16764 Dakota St NW, Andover, MN 55304For Sale

 MLS ID #7121158, Lane J. Johnson, Arthur Grant Realty. NorthstarMLS as distributed by MLS GRID
 - $949,9003 bd2 ba2.3k sqft2228 154th Ave NE, Ham Lake, MN 55304For Sale
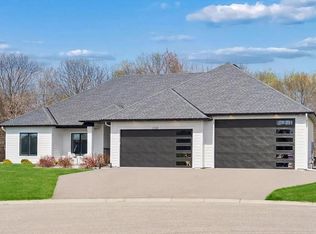 MLS ID #7156567, Bruno Simic, RE/MAX Results. NorthstarMLS as distributed by MLS GRID
 - $997,0004 bd3 ba3k sqft4823 145th Ave NE, Ham Lake, MN 55304For Sale
 MLS ID #7075104, The Snyder Team, eXp Realty. NorthstarMLS as distributed by MLS GRID
 - $944,9004 bd3 ba3.7k sqft16821 Sycamore St NW, Andover, MN 55304For Sale
 MLS ID #7022682, Michael VanderLee, RE/MAX Results. NorthstarMLS as distributed by MLS GRID
 - $1,150,0004 bd3 ba4.2k sqft16782 Ward Lake Dr NW, Andover, MN 55304New ConstructionMLS ID #7133612, Michael VanderLee, RE/MAX Results. NorthstarMLS as distributed by MLS GRID
- $829,9004 bd3 ba2.5k sqft830 168th Ln NW, Andover, MN 55304For SaleMLS ID #7086170, Michael VanderLee, RE/MAX Results. NorthstarMLS as distributed by MLS GRID
- $1,099,9003 bd4 ba3.3k sqft15243 Alamo St NE, Andover, MN 55304For SaleMLS ID #7134128, James Stiller, Keller Williams Classic Realty. NorthstarMLS as distributed by MLS GRID
- $879,9004 bd3 ba2.8k sqft810 155th Ln NW, Andover, MN 55304New ConstructionMLS ID #7130307, Steve Kelley, RE/MAX Results. NorthstarMLS as distributed by MLS GRID
- $884,9005 bd4 ba3.5k sqft16822 Sycamore St NW, Andover, MN 55304For SaleMLS ID #7022750, Michael VanderLee, RE/MAX Results. NorthstarMLS as distributed by MLS GRID
- $1,125,0004 bd3 ba4.4k sqft16479 Kiska St NE, Ham Lake, MN 55304For SaleMLS ID #7122217, Sarah Nell Johnson, National Realty Guild. NorthstarMLS as distributed by MLS GRID
- $1,174,9004 bd3 ba3.7k sqft18022 Urbank St NE, Ham Lake, MN 55304New ConstructionMLS ID #7137434, Bruno Simic, RE/MAX Results. NorthstarMLS as distributed by MLS GRID
- $800,0004 bd3 ba2.7k sqft3940 192nd Ln NW, Oak Grove, MN 55303For SaleMLS ID #7100552, Paulette Rickey, Keller Williams Classic Realty. NorthstarMLS as distributed by MLS GRID
- $849,9005 bd4 ba3.6k sqft4659 144th Ave NE, Ham Lake, MN 55304For SaleMLS ID #7119567, Joseph Weinzetl, SODL. NorthstarMLS as distributed by MLS GRID
- $1,099,0004 bd3 ba3.9k sqft17961 Staples St NE, Ham Lake, MN 55304New ConstructionMLS ID #7141769, Carson Hennen, Keller Williams Classic Realty. NorthstarMLS as distributed by MLS GRID
- $859,9003 bd3 ba3.1k sqft5817 151st Ln NW, Ramsey, MN 55303New ConstructionMLS ID #7121894, Richard W Bandimere, Keller Williams Classic Realty. NorthstarMLS as distributed by MLS GRID
- $1,160,0005 bd3 ba4.2k sqft17950 Staples St NE, Ham Lake, MN 55304New ConstructionMLS ID #7152679, James A Malvin, Keller Williams Classic Realty. NorthstarMLS as distributed by MLS GRID
- $699,0005 bd4 ba4.2k sqft2451 154th Ave NW, Andover, MN 55304For SaleMLS ID #7107974, Jarae Tolman, Keller Williams Classic Realty. NorthstarMLS as distributed by MLS GRID
- $865,9004 bd4 ba4.4k sqft16220 Turnberry Turn NW, Ramsey, MN 55303For SaleMLS ID #7125165, The Monson and Larson Group, RE/MAX Results. NorthstarMLS as distributed by MLS GRID
- $829,9002 bd2 ba1.9k sqft13664 Gladiola St NW, Andover, MN 55304New ConstructionMLS ID #7139454, Samuel Dulian, RE/MAX Results. NorthstarMLS as distributed by MLS GRID
- $899,9005 bd3 ba3.4k sqft20718 Tamarack St NW, Oak Grove, MN 55011For SaleMLS ID #7109270, Kerby & Cristina Real Estate Experts, RE/MAX Results. NorthstarMLS as distributed by MLS GRID
