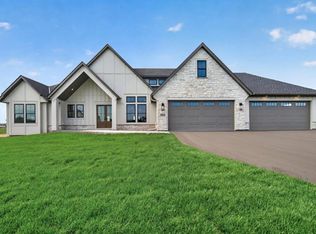
As about our preferred lender incentives, saving you money on building your new home! Welcome to Timbers Hideaway - where your dream home becomes reality. Envision Construction Co. proudly presents this exclusive new custom home development in Oak Grove, MN. This featured To-Be Built model home represents a stunning timber framed craftsman style, nestled on 2+ secluded, wooded acres alongside the Rum River and will be ready spring of 2027. This model home is just one example of what's possible in this exclusive custom home development - if you can dream it, we can build it.
Dramatic timber-framed gables, dark board-and-batten siding, and a 4-car garage make an unforgettable first impression. Inside, soaring vaulted ceilings and an open-concept great room, dining, and kitchen flow seamlessly together. The chef's kitchen features walnut cabinetry with brushed gold hardware, veined quartz countertops, diamond mosaic backsplash, and a statement range hood. The main-floor primary suite offers a spa-like ensuite with floor-to-ceiling stone tile, marble-look finishes, and polished gold fixtures. Two additional main-floor bedrooms, full bath, dedicated laundry, and mudroom complete the upper level. The walkout lower level adds two bedrooms with a jack-and-jill bath, a family room with wet bar, and flex space for a gym, theater, or office. Step outside to a four-season porch, maintenance-free deck, and walkout patio - all surrounded by mature trees and the natural beauty of the Rum River corridor.
Timbers Hideaway offers a rare opportunity to build a truly custom home on a secluded wooded lot - without sacrificing proximity to everything Minnesota has to offer. Your lot. Your design. Your legacy. Let our team work directly with you and help you bring your dream home to life. Final price to be affected by final finishes and design.
Active
$1,299,500
20068 Vintage Dr NW, Anoka, MN 55303
5beds
5,218sqft
Single Family
Built in 2026
2.07 Acres Lot
$-- Zestimate®
$249/sqft
$-- HOA
What's special
Alongside the rum riverDramatic timber-framed gablesDark board-and-batten sidingSoaring vaulted ceilingsTimber framed craftsman styleMain-floor primary suiteWalkout patio
- 102 days |
- 290 |
- 4 |
Zillow last checked:
Listing updated:
Listed by:
Tyler Nash 651-587-7197,
Real Broker, LLC
Source: NorthstarMLS as distributed by MLS GRID,MLS#: 7065256
Facts & features
Interior
Bedrooms & bathrooms
- Bedrooms: 5
- Bathrooms: 4
- Full bathrooms: 2
- 1/2 bathrooms: 2
Bedroom
- Level: Main
Bedroom 2
- Level: Main
Bedroom 3
- Level: Main
Bedroom 4
- Level: Lower
Bedroom 5
- Level: Lower
Dining room
- Level: Main
Family room
- Level: Lower
Great room
- Level: Main
Kitchen
- Level: Main
Laundry
- Level: Main
Utility room
- Level: Lower
Heating
- Forced Air
Cooling
- Central Air
Features
- Basement: Full
- Number of fireplaces: 1
Interior area
- Total structure area: 5,333
- Total interior livable area: 5,218 sqft
- Finished area above ground: 2,884
- Finished area below ground: 2,334
Property
Parking
- Total spaces: 4
- Parking features: Attached
- Attached garage spaces: 4
Accessibility
- Accessibility features: Other
Features
- Levels: Two
- Stories: 2
Lot
- Size: 2.07 Acres
Details
- Foundation area: 2646
- Parcel number: 203324310002
- Zoning description: Residential-Single Family
Construction
Type & style
- Home type: SingleFamily
- Property subtype: Single Family
Condition
- New construction: No
- Year built: 2026
Details
- Builder name: ENVISION CONSTRUCTION CO LLC
Utilities & green energy
- Gas: Natural Gas
- Sewer: Septic System Compliant - Yes
- Water: Well
Community & HOA
Community
- Subdivision: Timber's Hideaway
HOA
- Has HOA: No
Location
- Region: Anoka
Financial & listing details
- Price per square foot: $249/sqft
- Annual tax amount: $576
- Date on market: 5/11/2026
Estimated market value
Not available
Estimated sales range
Not available
Not available
Price history
| Date | Event | Price |
|---|---|---|
| 5/11/2026 | Listed for sale | $1,299,500$249/sqft |
Source:  NorthstarMLS as distributed by MLS GRID #7065256 Report a problem NorthstarMLS as distributed by MLS GRID #7065256 Report a problem | ||
Public tax history
Tax history is unavailable.
Monthly payment
Est. payment
Payment breakdown
Explore the cost of this home by adjusting the details. Changes won't be saved.Climate risks
Neighborhood: 55303
Nearby schools
GreatSchools rating
- 8/10Cedar Creek Community SchoolGrades: K-5Distance: 5.6 mi
- 5/10St. Francis Middle SchoolGrades: 6-8Distance: 3.7 mi
- 8/10St. Francis High SchoolGrades: 9-12Distance: 4.2 mi
- $179,9952.27 acres20032 Vintage Dr NW, Oak Grove, MN 55303Lot/Land

- $328,9004 bd2 ba1k sqft3734 201st Ln NW, Oak Grove, MN 55303Off Market
- $175,0002.08 acres20041 Vintage Dr NW, Oak Grove, MN 55303Lot/Land

- $646,6004 bd3 ba2.1k sqft20073 Vintage Dr NW, Oak Grove, MN 55303Off Market
- $404,1004 bd2 ba1.4k sqft20121 Vintage Dr NW, Oak Grove, MN 55303Off Market
- $179,9952.23 acres19996 Vintage Dr NW, Oak Grove, MN 55303Lot/Land
- $175,0002.01 acres19983 Vintage Dr NW, Oak Grove, MN 55303Lot/Land
- $114,000-- bd-- ba-- sqft3652 201st Ave NW, Oak Grove, MN 55303Off Market
A local agent can set up tours, give advice and negotiate with sellers.
Similar homes
- $1,170,0004 bd3 ba4.4k sqft16479 Kiska St NE, Ham Lake, MN 55304For Sale

 MLS ID #7122217, Sarah Nell Johnson, National Realty Guild. NorthstarMLS as distributed by MLS GRID
 - $1,499,9005 bd4 ba4.4k sqft4624 166th Ave NW, Andover, MN 55304New Construction
 MLS ID #7108251, James Stiller, Keller Williams Classic Realty. NorthstarMLS as distributed by MLS GRID
 - $1,299,9005 bd5 ba5.1k sqft4350 159th Ave NE, Ham Lake, MN 55304New Construction
 MLS ID #7069662, Andrew C. Prasky, RE/MAX Advantage Plus. NorthstarMLS as distributed by MLS GRID
 - $655,5003 bd3 ba3k sqft22391 Makah St NW, Oak Grove, MN 55303New Construction
 MLS ID #7116741, Steve Kelley, RE/MAX Results. NorthstarMLS as distributed by MLS GRID
 - $1,299,9005 bd4 ba4.4k sqft4373 158th Ln NE, Andover, MN 55304For SaleMLS ID #7002137, James Stiller, Keller Williams Classic Realty. NorthstarMLS as distributed by MLS GRID
- $1,150,9005 bd4 ba3.9k sqft2490 179th Ave NE, Ham Lake, MN 55304New ConstructionMLS ID #7120809, Andrew C. Prasky, RE/MAX Advantage Plus. NorthstarMLS as distributed by MLS GRID
- $1,300,0005 bd3 ba3.8k sqft18 Harpers St NE, East Bethel, MN 55092New ConstructionMLS ID #7029773, Wendy Woods, Counselor Realty, Inc.. NorthstarMLS as distributed by MLS GRID
- $1,149,9005 bd4 ba4.4k sqft17981 Staples St NE, Andover, MN 55304For SaleMLS ID #7007370, Jacob R Olson, eXp Realty. NorthstarMLS as distributed by MLS GRID
- $1,199,9004 bd3 ba3.7k sqft18022 Urbank St NE, Ham Lake, MN 55304New ConstructionMLS ID #6726241, Bruno Simic, RE/MAX Results. NorthstarMLS as distributed by MLS GRID
- $1,199,0004 bd7 ba3.4k sqft16135 Mankato St NE, Ham Lake, MN 55304For SaleMLS ID #7042901, Mihai Moscovici, Land of Lakes Rlty. NorthstarMLS as distributed by MLS GRID
- $1,195,0005 bd5 ba5k sqft17853 76th Ave N, Maple Grove, MN 55311For SaleMLS ID #7115108, Cathryn Perinovic, Curated Realty Group. NorthstarMLS as distributed by MLS GRID
- $1,600,0004 bd3 ba3.9k sqft14325 Brockton Ln, Rogers, MN 55374New ConstructionMLS ID #7128430, Jeffrey R Shuman, Edina Realty, Inc.. NorthstarMLS as distributed by MLS GRID
- $1,375,0006 bd6 ba4.1k sqftXx County Rd #30, Elk River, MN 55330For SaleMLS ID #7072530, Zachary Kirchoff, Lakes Sotheby's International Realty. NorthstarMLS as distributed by MLS GRID
- $1,250,0005 bd4 ba3.8k sqft11900 Tilton Trl N, Rogers, MN 55374For SaleMLS ID #7016809, Tamera Marinaro, Premier Real Estate Services. NorthstarMLS as distributed by MLS GRID
- $925,0004 bd3 ba3.7k sqft16083 Brant St NE, Ham Lake, MN 55304For SaleMLS ID #7108756, Catherine Reller, Edina Realty, Inc.. NorthstarMLS as distributed by MLS GRID
- $1,199,0006 bd4 ba3.6k sqft9421 Dallas Ln N, Maple Grove, MN 55369For SaleMLS ID #7069123, Donald Oberg, Imagine Realty. NorthstarMLS as distributed by MLS GRID
- from $1,182,6205 bd5 ba3k sqftBenton Plan, Elwell Farms, Ham Lake, MN 55304New ConstructionStonegate Builders
- $1,275,0005 bd5 ba4.6k sqft10401 Peony Ln N, Maple Grove, MN 55311New ConstructionMLS ID #7074913, Lucas K Hanson, Edina Realty, Inc.. NorthstarMLS as distributed by MLS GRID
- $879,9003 bd3 ba3.4k sqft5817 151st Ln NW, Ramsey, MN 55303New ConstructionMLS ID #7121894, Richard W Bandimere, Keller Williams Classic Realty. NorthstarMLS as distributed by MLS GRID
- $675,0004 bd4 ba3k sqft23000 Heather Ridge Dr, Rogers, MN 55374For SaleMLS ID #7118287, Jarrod L Peterson, Edina Realty, Inc.. NorthstarMLS as distributed by MLS GRID
