EXCITING CASCADE MODEL! 3 bedrooms, 3 baths and a 3-car garage. Main-level primary suite, open floor plan, center-island gourmet kitchen, great room with fireplace, flex room and much more! The lower level has two additional bedrooms, bath, family room, game room and flex room. Meticulous attention to detail in the fit and finishes. Lovely landscaped yard. The Meadows on Halstead’s Bay features 2 clubhouses and pools and access to 12 miles of blacktopped trails.
Active
$1,099,900
4547 Meadowview Ln, Excelsior, MN 55331
3beds
3,603sqft
Single Family
Built in 2026
8,712 Square Feet Lot
$-- Zestimate®
$305/sqft
$159/mo HOA
What's special
Lovely landscaped yardCenter-island gourmet kitchenOpen floor planGreat room with fireplaceMain-level primary suiteFlex roomFamily room
- 27 days
- 283
- 16
Zillow last checked:
Listing updated:
Listed by:
Jeff Martineau 952-210-2626,
Coldwell Banker Realty
Source: NorthstarMLS as distributed by MLS GRID,MLS#: 7137653
Facts & features
Interior
Bedrooms & bathrooms
- Bedrooms: 3
- Bathrooms: 3
- Full bathrooms: 2
- 1/2 bathrooms: 1
Bedroom
- Level: Main
- Area: 224 Square Feet
- Dimensions: 16 x 14
Bedroom 2
- Level: Lower
- Area: 143 Square Feet
- Dimensions: 13 x 11
Bedroom 3
- Level: Lower
- Area: 143 Square Feet
- Dimensions: 13 x 11
Dining room
- Level: Main
- Area: 216 Square Feet
- Dimensions: 18 X 12
Family room
- Level: Lower
- Area: 360 Square Feet
- Dimensions: 20 x 18
Flex room
- Level: Main
- Area: 132 Square Feet
- Dimensions: 12 x 11
Flex room
- Level: Lower
- Area: 180 Square Feet
- Dimensions: 15 x 12
Game room
- Level: Lower
- Area: 330 Square Feet
- Dimensions: 22 x 15
Great room
- Level: Main
- Area: 378 Square Feet
- Dimensions: 21 x 18
Kitchen
- Level: Main
- Area: 216 Square Feet
- Dimensions: 18 X 12
Sun room
- Level: Main
- Area: 192 Square Feet
- Dimensions: 16 x 12
Heating
- Forced Air
Cooling
- Central Air
Appliances
- Included: Cooktop, Dishwasher, Disposal, Microwave, Refrigerator, Stainless Steel Appliance(s), Tankless Water Heater, Wall Oven, Water Softener Owned
- Laundry: Laundry Room, Main Level
Features
- Basement: Daylight,Finished,Full,Walk-Out Access
- Number of fireplaces: 2
- Fireplace features: Gas
Interior area
- Total structure area: 4,172
- Total interior livable area: 3,603 sqft
- Finished area above ground: 2,182
- Finished area below ground: 1,421
Property
Parking
- Total spaces: 3
- Parking features: Attached
- Attached garage spaces: 3
Accessibility
- Accessibility features: None
Features
- Levels: One
- Stories: 1
Lot
- Size: 8,712 Square Feet
- Dimensions: 125 x 70
Details
- Foundation area: 1990
- Parcel number: 3411724410030
- Zoning description: Residential-Single Family
Construction
Type & style
- Home type: SingleFamily
- Property subtype: Single Family
Condition
- New construction: Yes
- Year built: 2026
Details
- Builder name: GONYEA HOMES AND REMODELING
Utilities & green energy
- Gas: Natural Gas
- Sewer: City Sewer/Connected
- Water: City Water/Connected
Community & HOA
Community
- Subdivision: Woodland Cove 5th Add
HOA
- Has HOA: Yes
- Services included: Professional Mgmt, Recreation Facility, Sanitation, Shared Amenities
- HOA fee: $159 monthly
- HOA name: First Service Residential
- HOA phone: 952-277-2700
Location
- Region: Excelsior
Financial & listing details
- Price per square foot: $305/sqft
- Tax assessed value: $171,000
- Annual tax amount: $2,008
- Date on market: 9/4/2026
Estimated market value
Not available
Estimated sales range
Not available
Not available
Price history
| Date | Event | Price |
|---|---|---|
| 9/4/2026 | Listed for sale | $1,099,900$305/sqft |
Source:  NorthstarMLS as distributed by MLS GRID #7137653 Report a problem NorthstarMLS as distributed by MLS GRID #7137653 Report a problem | ||
Public tax history
| Year | Property taxes | Tax assessment |
|---|---|---|
| 2026 | $2,008 +2.1% | $171,000 |
| 2025 | $1,967 +34.7% | $171,000 -0.6% |
| 2024 | $1,460 +53.8% | $172,000 -44.3% |
| 2023 | $949 | $308,800 +7.4% |
| 2022 | -- | $287,500 |
Find assessor info on the county website
Monthly payment
Est. payment
Payment breakdown
Explore the cost of this home by adjusting the details. Changes won't be saved.Climate risks
Neighborhood: 55331


Similar homes
- $1,014,9003 bd3 ba3.3k sqft4641 Wolfberry Curv, Excelsior, MN 55331New Construction
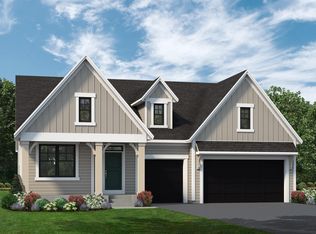
 NorthstarMLS as distributed by MLS GRID
 - $1,184,9005 bd5 ba4.8k sqft4555 Meadowview Ln, Excelsior, MN 55331New Construction
 MLS ID #7125924, Jeff Martineau, Coldwell Banker Realty. NorthstarMLS as distributed by MLS GRID
 - from $926,9054 bd4 ba3.9k sqftMadison Plan, The Meadows on Halstead's Bay, Excelsior, MN 55331New Construction
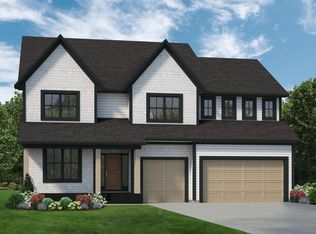 Stonegate Builders
 - from $842,0643 bd3 ba2.7k sqftJefferson Plan, The Meadows on Halstead's Bay, Excelsior, MN 55331New Construction
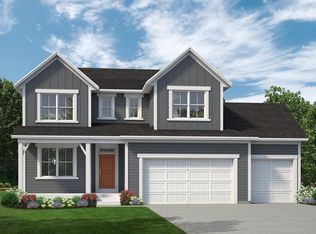 Stonegate Builders
 - $1,150,0003 bd3 ba2.9k sqft5650 Buffington Ln, Tonka Bay, MN 55331New ConstructionMLS ID #6764628, Sarah E Polovitz, Compass. NorthstarMLS as distributed by MLS GRID
- $1,199,0004 bd4 ba3.8k sqft51XX Waterbury Rd, Mound, MN 55364For SaleMLS ID #7020504, Gregory W Lawrence, Home Avenue Flat Fee Realty. NorthstarMLS as distributed by MLS GRID
- $1,195,0003 bd3 ba2.9k sqft5655 Buffington Ln, Shorewood, MN 55331New ConstructionMLS ID #6749426, Sarah E Polovitz, Compass. NorthstarMLS as distributed by MLS GRID
- $1,250,0003 bd3 ba2.9k sqft5654 Buffington Ln, Tonka Bay, MN 55331New ConstructionMLS ID #7031340, Sarah E Polovitz, Compass. NorthstarMLS as distributed by MLS GRID
- $1,275,0003 bd3 ba2.9k sqft5624 Buffington Ln, Tonka Bay, MN 55331New ConstructionMLS ID #7031321, Sarah E Polovitz, Compass. NorthstarMLS as distributed by MLS GRID
- $1,299,0003 bd3 ba2.9k sqft5621 Buffington Ln, Shorewood, MN 55331New ConstructionMLS ID #7031273, Sarah E Polovitz, Compass. NorthstarMLS as distributed by MLS GRID
- $1,489,5006 bd5 ba4.2k sqft25480 Smithtown Rd, Shorewood, MN 55331New ConstructionNorthstarMLS as distributed by MLS GRID
- $1,500,0004 bd4 ba2.6k sqft202 Oak St, Excelsior, MN 55331New ConstructionMLS ID #7132390, Jarod Blackowiak, Rize Realty. NorthstarMLS as distributed by MLS GRID
- $1,114,9005 bd5 ba3.7k sqft19801 63rd Ave, Corcoran, MN 55340New ConstructionNorthstarMLS as distributed by MLS GRID
