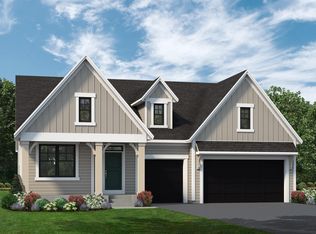
THE EXCITING JEFFERSON FLOOR PLAN! 5 bedrooms, 4 baths and a 3-car garage. The main level has an open floor plan complete with center-island gourmet kitchen, great room with fireplace, flex room, screened porch, deck and much more! The upper level features a primary suite with luxurious bath, three family bedrooms, full baths, a bonus room and a second-floor laundry. The walk-out lower level has an additional bedroom, bath, family room, game room and flex room. Meticulous attention to detail in the fit and finishes. Lovely landscaped yard. The Meadows on Halstead’s Bay features a clubhouse and pool and access to 12 miles of blacktopped trails.
Pending
$1,100,000
4531 Meadowview Ln, Excelsior, MN 55331
5beds
3,714sqft
Single Family
Built in 2026
9,147 Square Feet Lot
$-- Zestimate®
$296/sqft
$159/mo HOA
What's special
- 205 days
- 3
- 0
Zillow last checked:
Listing updated:
Listed by:
Jeff Martineau 952-210-2626,
Coldwell Banker Realty
Source: NorthstarMLS as distributed by MLS GRID,MLS#: 7034020
Facts & features
Interior
Bedrooms & bathrooms
- Bedrooms: 5
- Bathrooms: 4
- Full bathrooms: 2
- 3/4 bathrooms: 1
- 1/2 bathrooms: 1
Bedroom
- Level: Upper
- Area: 224 Square Feet
- Dimensions: 16 x 14
Bedroom 2
- Level: Upper
- Area: 132 Square Feet
- Dimensions: 12 x 11
Bedroom 3
- Level: Upper
- Area: 132 Square Feet
- Dimensions: 12 x 11
Bedroom 4
- Level: Upper
- Area: 132 Square Feet
- Dimensions: 12 x 11
Bedroom 5
- Level: Lower
- Area: 121 Square Feet
- Dimensions: 11 x 11
Bonus room
- Level: Upper
- Area: 242 Square Feet
- Dimensions: 22 x 11
Dining room
- Level: Main
- Area: 140 Square Feet
- Dimensions: 14 x 10
Family room
- Level: Lower
- Area: 210 Square Feet
- Dimensions: 15 x 14
Flex room
- Level: Main
- Area: 143 Square Feet
- Dimensions: 13 x 11
Flex room
- Level: Lower
- Area: 144 Square Feet
- Dimensions: 12 x 12
Game room
- Level: Lower
- Area: 180 Square Feet
- Dimensions: 15 x 12
Great room
- Level: Main
- Area: 288 Square Feet
- Dimensions: 18 x 16
Kitchen
- Level: Main
- Area: 182 Square Feet
- Dimensions: 14 x 13
Office
- Level: Main
- Area: 88 Square Feet
- Dimensions: 11 x 8
Screened porch
- Level: Main
- Area: 168 Square Feet
- Dimensions: 14 x 12
Heating
- Forced Air
Cooling
- Central Air
Appliances
- Included: Cooktop, Dishwasher, Disposal, Microwave, Refrigerator, Stainless Steel Appliance(s), Wall Oven
- Laundry: Laundry Room, Upper Level
Features
- Basement: Daylight,Finished,Concrete,Walk-Out Access
- Number of fireplaces: 1
- Fireplace features: Family Room, Gas
Interior area
- Total structure area: 4,130
- Total interior livable area: 3,714 sqft
- Finished area above ground: 2,784
- Finished area below ground: 930
Property
Parking
- Total spaces: 3
- Parking features: Attached
- Attached garage spaces: 3
Accessibility
- Accessibility features: None
Features
- Levels: Two
- Stories: 2
- Patio & porch: Composite Decking, Screened
- Has private pool: Yes
- Pool features: In Ground, Heated, Outdoor Pool, Shared
Lot
- Size: 9,147 Square Feet
- Dimensions: 125 x 70 x 134 x 53
Details
- Foundation area: 1346
- Parcel number: 3411724410028
- Zoning description: Residential-Single Family
Construction
Type & style
- Home type: SingleFamily
- Property subtype: Single Family
Condition
- New construction: Yes
- Year built: 2026
Details
- Builder name: GONYEA HOMES AND REMODELING & STONEGATE BUILDERS
Utilities & green energy
- Gas: Natural Gas
- Sewer: City Sewer/Connected
- Water: City Water/Connected
Community & HOA
Community
- Subdivision: Woodland Cove 5th Add
HOA
- Has HOA: Yes
- Services included: Professional Mgmt, Recreation Facility, Sanitation, Shared Amenities
- HOA fee: $159 monthly
- HOA name: First Service Residential
- HOA phone: 952-277-2700
Location
- Region: Excelsior
Financial & listing details
- Price per square foot: $296/sqft
- Tax assessed value: $171,000
- Annual tax amount: $1,967
- Date on market: 3/10/2026
Estimated market value
Not available
Estimated sales range
Not available
Not available
Price history
| Date | Event | Price |
|---|---|---|
| 3/10/2026 | Pending sale | $1,100,000$296/sqft |
Source:  NorthstarMLS as distributed by MLS GRID #7034020 Report a problem NorthstarMLS as distributed by MLS GRID #7034020 Report a problem | ||
Public tax history
| Year | Property taxes | Tax assessment |
|---|---|---|
| 2026 | $2,008 +2.1% | $171,000 |
| 2025 | $1,967 +34.7% | $171,000 -0.6% |
| 2024 | $1,460 +53.8% | $172,000 -44.3% |
| 2023 | $949 | $308,800 +7.4% |
| 2022 | -- | $287,500 |
Find assessor info on the county website
Monthly payment
Est. payment
Payment breakdown
Explore the cost of this home by adjusting the details. Changes won't be saved.Climate risks
Neighborhood: 55331

Similar homes

- $999,9005 bd5 ba4.6k sqft4605 Sunset Ln, Excelsior, MN 55331For Sale

 MLS ID #7138807, Michael J Pahl, Compass. NorthstarMLS as distributed by MLS GRID
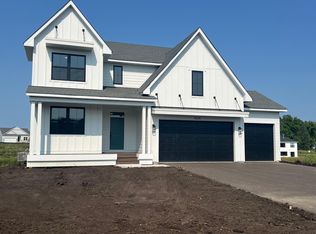
 - $1,184,9005 bd5 ba4.8k sqft4555 Meadowview Ln, Excelsior, MN 55331New Construction
 MLS ID #7125924, Jeff Martineau, Coldwell Banker Realty. NorthstarMLS as distributed by MLS GRID
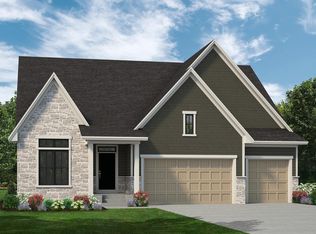

 - $1,199,9005 bd5 ba4.7k sqft4589 Sunset Ln, Excelsior, MN 55331New Construction
 NorthstarMLS as distributed by MLS GRID
 - $1,014,9003 bd3 ba3.3k sqft4641 Wolfberry Curv, Excelsior, MN 55331New Construction
 NorthstarMLS as distributed by MLS GRID
 - $1,349,9005 bd5 ba4.5k sqft27125 Marsh Pointe Ct, Shorewood, MN 55331For SaleMLS ID #7096705, Christine L Hazel, Coldwell Banker Realty - Lakes. NorthstarMLS as distributed by MLS GRID
- $925,0005 bd4 ba3.6k sqft5500 Rolling Hills Pkwy, Chaska, MN 55318For SaleMLS ID #7152627, Rebecca A Scadden, Edina Realty, Inc.. NorthstarMLS as distributed by MLS GRID
- $1,210,0005 bd5 ba4.3k sqft2901 Fairway Dr, Chaska, MN 55318For SaleMLS ID #7144762, Brian Gute, RE/MAX Advantage Plus. NorthstarMLS as distributed by MLS GRID
- $985,0004 bd3 ba3.1k sqft5724 Code Ave, Edina, MN 55436For SaleMLS ID #7153522, Jacqueline Day and Partners, Edina Realty, Inc.. NorthstarMLS as distributed by MLS GRID
- $1,150,0003 bd3 ba2.9k sqft5650 Buffington Ln, Tonka Bay, MN 55331New ConstructionMLS ID #6764628, Sarah E Polovitz, Compass. NorthstarMLS as distributed by MLS GRID
