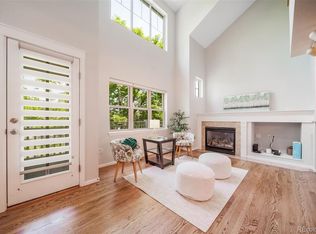
Seeking the experience of a prime location that is walkable to local eateries, coffee shops, retail, boutiques, vibrant Tennyson Street, Highlands Square, proximity to public transportation, farmers markets, seasonal events, and more? Look no further! This charming loft-style, 3-bedroom, end-unit condo in the coveted historic Highlands Garden overlooks Elitch Gardens Theater Park and provides convenience to downtown Denver, yet exudes a city reprieve. Imaginatively updated with a one-of-a-kind design features - bar seating with barn wood countertops, weathered rebar, custom distressed wood shelves in the rounded window nooks, quartz countertops, stainless appliances, hardwood floors, and industrial metal details throughout including an artisan door that creatively covers the kitchen pantry. Vaulted ceilings throughout allow an abundance of sunlight into the living space that overlooks the park grounds from within. A main floor open concept includes an updated kitchen, living room with gas fireplace, deck, dining space, bar seating, bedroom, full bath, and laundry area with storage. The layout is ideal for both entertaining and relaxing. Open to the upstairs expansive loft is a secondary living area for another respite, office space, workout area, flex space for guests, or use as you see fit. French doors open into the upstairs primary bedroom with a walk-in closet and an updated en-suite bath with a soaking tub. The entry-level has a third smaller bedroom and half bath, which could be used as a work-from-home private office. An attached 2-car garage assures secure parking and added storage for all of the Colorado outdoor activities. Additionally, the community hosts events seasonally throughout the year, utilizes the historical Elitch Theatre, and provides opportunities to join the nearby community garden. This West Highlands home is the ideal choice for a combination of an inviting charmed neighborhood with an urban lifestyle. Come visit, you won’t be disappointed.
Sold for $663,500
$663,500
4547 W 37th Avenue #1, Denver, CO 80212
3beds
1,435sqft
Condominium
Built in 1999
-- sqft lot
$630,200 Zestimate®
$462/sqft
$3,264 Estimated rent
Home value
$630,200
$586,000 - $681,000
$3,264/mo
Zestimate® history
Owner options
List your home for rent
$3,264/mo
Rent Zestimate®
Find your next renter with Zillow Rental Manager. Plus, with online applications, you can quickly screen prospective tenants – for free.
$3,264/mo
Rent Zestimate®
Refinance and save
$4,330/mo
Est. payment
Refinancing to a lower rate could help reduce your monthly payments and save thousands over the life of the loan.
$4,330/mo
Est. payment
Explore your selling options
Work with a Zillow partner agent
Leverage their expertise and Zillow's premium Showcase listings to get your home seen by more buyers.
Get startedList with your own agent
Get your home in front of millions of buyers by listing it on Zillow.
Learn how to do itSell it yourself
Take full control of how buyers see your home on Zillow by listing For Sale by Owner (FSBO).
List your homeWhat's special
Gas fireplaceEnd-unit condoVaulted ceilingsSoaking tubAbundance of sunlightUpdated en-suite bathOpen concept
Zillow last checked:
Listing updated:
Listed by:
Deborah Simon 303-949-3449 deborah.simon@sothebysrealty.com,
LIV Sotheby's International Realty
Bought with:
Kimberly Hemming
Key Team Real Estate Corp.
Source: REcolorado as distributed by MLS GRID,MLS#: 2720913
Facts & features
Interior
Bedrooms & bathrooms
- Bedrooms: 3
- Bathrooms: 3
- Full bathrooms: 2
- 1/2 bathrooms: 1
- Main level bathrooms: 1
- Main level bedrooms: 1
Primary bedroom
- Description: Large With Walk-In Closet, Ensuite Bath With Soaking Tub And Shower
- Level: Upper
Bedroom
- Description: Secondary Bedroom With Double Door Closet With Built-Ins
- Level: Main
Bedroom
- Description: Flex Space For 3rd Bedroom Or Office Space
- Level: Lower
Bathroom
- Description: Primary Ensuite With Soaking Tub And Shower
- Level: Upper
Bathroom
- Description: Free Standing Sink, Shower And Tub
- Level: Main
Bathroom
- Description: Ensuite To Flex Space/Bedroom
- Level: Lower
Dining room
- Description: Open Concept To Kitchen And Living Room
- Level: Main
Family room
- Description: Great Flex Space For Relaxing, Work From Home Space, Work-Out Area Off Of Primary Bedroom
- Level: Upper
Kitchen
- Description: Stainless Steel Appliances, Custom Industrial Steel And Metal Hood, Artisan Pantry Door, Custom Barn Wood Countertops At Bar Seating
- Level: Main
Laundry
- Description: Side By Side Washer/Dryer With Counter Folding Space, Overhead Cabinet Storage
- Level: Main
Living room
- Description: Bright, Sun Drenched, Tall Massive Windows, Gas Fireplace, Open Concept And Deck Access.
- Level: Main
Heating
- Forced Air, Natural Gas
Cooling
- Central Air
Appliances
- Included: Dishwasher, Disposal, Dryer, Oven, Range, Range Hood, Refrigerator, Self Cleaning Oven, Washer
- Laundry: In Unit
Features
- Built-in Features, Ceiling Fan(s), Eat-in Kitchen, Entrance Foyer, High Speed Internet, Open Floorplan, Quartz Counters, Tile Counters, Walk-In Closet(s)
- Flooring: Carpet, Tile, Wood
- Windows: Window Coverings, Window Treatments
- Has basement: No
- Number of fireplaces: 1
- Fireplace features: Gas, Living Room
- Common walls with other units/homes: End Unit
Interior area
- Total structure area: 1,435
- Total interior livable area: 1,435 sqft
- Finished area above ground: 1,435
Property
Parking
- Total spaces: 2
- Parking features: Garage - Attached
- Attached garage spaces: 2
Features
- Levels: Tri-Level
- Entry location: Ground
- Patio & porch: Covered, Deck, Front Porch, Patio
- Exterior features: Balcony, Garden, Playground
Lot
- Features: Corner Lot, Landscaped, Master Planned, Near Public Transit
Details
- Parcel number: 230247021
- Zoning: PUD
- Special conditions: Standard
Construction
Type & style
- Home type: Condo
- Property subtype: Condominium
- Attached to another structure: Yes
Materials
- Brick, Frame, Stucco, Wood Siding
- Roof: Composition
Condition
- Updated/Remodeled
- Year built: 1999
Utilities & green energy
- Sewer: Public Sewer
- Water: Public
- Utilities for property: Cable Available, Electricity Connected, Natural Gas Connected
Community & HOA
Community
- Security: Carbon Monoxide Detector(s), Smoke Detector(s), Video Doorbell
- Subdivision: West Highland
HOA
- Has HOA: Yes
- Amenities included: Garden Area, Park, Playground
- Services included: Reserve Fund, Insurance, Irrigation, Maintenance Grounds, Maintenance Structure, Recycling, Sewer, Snow Removal, Trash, Water
- HOA fee: $535 monthly
- HOA name: Highlands Garden Village
- HOA phone: 303-980-7484
Location
- Region: Denver
Financial & listing details
- Price per square foot: $462/sqft
- Tax assessed value: $666,600
- Annual tax amount: $3,175
- Date on market: 2/21/2025
- Listing terms: Cash,Conventional
- Exclusions: Sellers Personal Property, Freezer In Garage
- Ownership: Individual
- Electric utility on property: Yes
- Road surface type: Paved
Price history
| Date | Event | Price |
|---|---|---|
| 3/17/2025 | Sold | $663,500+0.5%$462/sqft |
Source:  REcolorado as distributed by MLS GRID #2720913 Report a problem REcolorado as distributed by MLS GRID #2720913 Report a problem | ||
| 2/25/2025 | Pending sale | $660,000$460/sqft |
Source: REcolorado as distributed by MLS GRID #2720913 Report a problem | ||
| 2/21/2025 | Listed for sale | $660,000+53.7%$460/sqft |
Source: REcolorado as distributed by MLS GRID #2720913 Report a problem | ||
| 11/18/2016 | Sold | $429,500+49.7%$299/sqft |
Source: Public Record Report a problem | ||
| 1/22/2003 | Sold | $286,874$200/sqft |
Source: Public Record Report a problem | ||
Public tax history
| Year | Property taxes | Tax assessment |
|---|---|---|
| 2024 | $3,175 +12.1% | $40,980 -7% |
| 2023 | $2,833 +3.6% | $44,080 +23.8% |
| 2022 | $2,735 +12% | $35,620 -2.8% |
| 2021 | $2,442 +2.9% | $36,650 +11.4% |
| 2020 | $2,373 -2.1% | $32,904 -0.7% |
| 2019 | $2,425 | $33,135 +5.7% |
| 2018 | $2,425 +0.3% | $31,350 |
| 2017 | $2,418 +6.8% | $31,350 +8.2% |
| 2016 | $2,264 +13.6% | $28,980 |
| 2015 | $1,993 0% | $28,980 +20.8% |
| 2014 | $1,994 +1.5% | $24,000 |
| 2013 | $1,965 +17.9% | $24,000 +2.7% |
| 2012 | $1,666 +5.1% | $23,370 |
| 2011 | $1,586 +2.2% | $23,370 -1.8% |
| 2010 | $1,551 +1.1% | $23,810 |
| 2009 | $1,534 -0.2% | $23,810 +3.7% |
| 2008 | $1,537 +8.4% | $22,970 |
| 2007 | $1,417 +1.1% | $22,970 +8.5% |
| 2006 | $1,402 +7.3% | $21,170 |
| 2005 | $1,307 | $21,170 |
Find assessor info on the county website
Neighborhood: West Highland
Nearby homes
- $739,0003 bd3 ba1.6k sqft4569 W 37th Pl, Denver, CO 80212Sold

- $665,0002 bd3 ba1.5k sqft4547 W 37th Ave UNIT 3, Denver, CO 80212For Sale
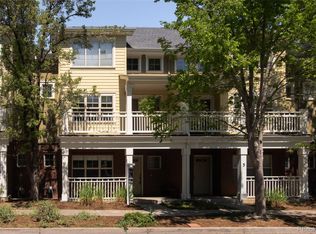
- $685,0003 bd3 ba1.4k sqft4527 W 37th Ave UNIT 4, Denver, CO 80212Sold
- $680,0002 bd3 ba1.3k sqft4550 W 37th Ave, Denver, CO 80212Sold

- $601,8003 bd3 ba1.3k sqft4570 W 37th Ave, Denver, CO 80212Off Market
- $584,9003 bd2 ba1.2k sqft4560 W 37th Ave #16, Denver, CO 80212Off Market
- $554,2002 bd3 ba1k sqft4548 W 37th Ave, Denver, CO 80212Off Market
- $690,4003 bd3 ba1.6k sqft4538 W 37th Ave, Denver, CO 80212Off Market
Nearby schools
GreatSchools rating
- 9/10Edison Elementary SchoolGrades: PK-5Distance: 0.4 mi
- 9/10Skinner Middle SchoolGrades: 6-8Distance: 0.8 mi
- 5/10North High SchoolGrades: 9-12Distance: 1.3 mi
Schools provided by the listing agent
- Elementary: Edison
- Middle: Strive Sunnyside
- High: North
- District: Denver 1
Source: REcolorado as distributed by MLS GRID. This data may not be complete. We recommend contacting the local school district to confirm school assignments for this home.
Get a cash offer in 3 minutes
Find out how much your home could sell for in as little as 3 minutes with a no-obligation cash offer.
Estimated market value
$630,200
Get a cash offer in 3 minutes
Find out how much your home could sell for in as little as 3 minutes with a no-obligation cash offer.
Estimated market value
$630,200
- Colorado
- Denver County
- Denver
- 80212
- West Highland
- 4547 W 37th Avenue Unit 1
Nearby cities
Nearby neighborhoods
Nearby zip codes
Other Denver Topics
