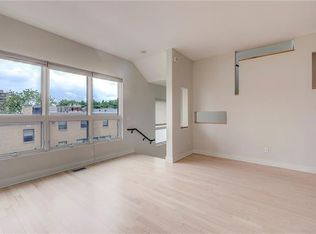
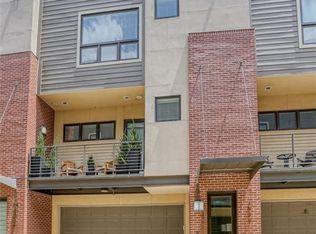
This "WOW" 2 Bedroom, 3 Story, CORNER UNIT Townhome has AFFORDABLE DUES & is in pet friendly building. Boasting all the bells & whistles! It has an open layout with 10' ceilings & bonus living spaces including a living room accented by a fireplace and an upper level family room that flows out to KING SIZE patio/deck with a hot tub & STELLAR Plaza VIEWS. Only One block to Heart of Plaza and just a few blocks to St Luke's Hospital, Westport & Mill Creek Park. Ideal for HIGH Style entertaining and features a front door that faces Washington, so its easy access to enter unit. PLUS there's lots of on street parking for guests. High end finishes including bamboo & engineered hardwood floors, security system & custom drapery! Laundry on Bedroom level. OVERSIZE 2 car garage with tons of built-ins & epoxy floor. Lot size based on tax records. Seller desires an "As is" Sale. Ideally seller would like to do a 6 week rent back t although Rent back not mandatory, seller can get out if required.
Sold
Price Unknown
4547 Washington Ave, Kansas City, MO 64112
2beds
2,155sqft
Townhouse
Built in 2006
2,517 Square Feet Lot
$761,600 Zestimate®
$--/sqft
$3,869 Estimated rent
Home value
$761,600
$678,000 - $876,000
$3,869/mo
Zestimate® history
Owner options
List your home for rent
$3,869/mo
Rent Zestimate®
Find your next renter with Zillow Rental Manager. Plus, with online applications, you can quickly screen prospective tenants – for free.
$3,869/mo
Rent Zestimate®
Refinance and save
$629/mo
Est. payment
Refinancing to a lower rate could help reduce your monthly payments and save thousands over the life of the loan.
$629/mo
Est. payment
Explore your selling options
Work with a Zillow partner agent
Leverage their expertise and Zillow's premium Showcase listings to get your home seen by more buyers.
Get startedList with your own agent
Get your home in front of millions of buyers by listing it on Zillow.
Learn how to do itSell it yourself
Take full control of how buyers see your home on Zillow by listing For Sale by Owner (FSBO).
List your homeWhat's special
Zillow last checked:
Listing updated:
Listed by:
Sirenna Beyer 816-591-5186,
ReeceNichols - Country Club Plaza
Bought with:
Zach Horn, SP00236744
Source: Heartland MLS as distributed by MLS GRID,MLS#: 2445126
Facts & features
Interior
Bedrooms & bathrooms
- Bedrooms: 2
- Bathrooms: 4
- Full bathrooms: 2
- 1/2 bathrooms: 2
Primary bedroom
- Level: Third
- Area: 169 Square Feet
- Dimensions: 14 x 13
Bedroom 2
- Features: Carpet
- Level: Third
- Area: 169 Square Feet
- Dimensions: 11 x 10
Primary bathroom
- Features: Ceramic Tiles, Double Vanity
- Level: Third
Dining room
- Level: Second
Kitchen
- Features: Kitchen Island, Pantry
- Level: Second
- Area: 56 Square Feet
- Dimensions: 8 x 7
Living room
- Features: Fireplace
- Level: Second
- Area: 221 Square Feet
- Dimensions: 17 x 13
Media room
- Features: Built-in Features, Ceiling Fan(s), Wet Bar
- Level: Upper
- Area: 135 Square Feet
- Dimensions: 20 x 9
Heating
- Electric
Cooling
- Electric
Appliances
- Included: Dishwasher, Exhaust Fan, Microwave, Refrigerator, Gas Range, Stainless Steel Appliance(s)
- Laundry: Bedroom Level
Features
- Kitchen Island, Pantry, Wet Bar
- Flooring: Ceramic Tile, Laminate
- Windows: Window Coverings
- Basement: Garage Entrance
- Number of fireplaces: 1
- Fireplace features: Gas, Living Room
Interior area
- Total structure area: 2,155
- Total interior livable area: 2,155 sqft
- Finished area above ground: 2,155
- Finished area below ground: 0
Property
Parking
- Total spaces: 2
- Parking features: Attached, Garage Door Opener, Garage Faces Rear
- Attached garage spaces: 2
Features
- Patio & porch: Deck, Patio
- Has spa: Yes
- Spa features: Heated, Bath
Lot
- Size: 2,517 Square Feet
- Features: Zero Lot Line
Details
- Parcel number: 30410135700001015
Construction
Type & style
- Home type: Townhouse
- Architectural style: Traditional
- Property subtype: Townhouse
Materials
- Brick/Mortar
- Roof: Other
Condition
- Year built: 2006
Utilities & green energy
- Sewer: Public Sewer
- Water: Public
Community & HOA
Community
- Security: Smoke Detector(s)
- Subdivision: 46 Washington
HOA
- Has HOA: Yes
- Services included: Maintenance Structure, Maintenance Grounds, Management, Insurance, Snow Removal, Water
- HOA fee: $629 monthly
- HOA name: hunter
Location
- Region: Kansas City
Financial & listing details
- Annual tax amount: $7,852
- Date on market: 7/22/2023
- Listing terms: Cash,Conventional
- Exclusions: Windows
- Ownership: Private
Price history
| Date | Event | Price |
|---|---|---|
| 8/18/2023 | Sold | -- |
Source:  Heartland MLS as distributed by MLS GRID #2445126 Report a problem Heartland MLS as distributed by MLS GRID #2445126 Report a problem | ||
| 7/24/2023 | Contingent | $614,800$285/sqft |
Source: Heartland MLS as distributed by MLS GRID #2445126 Report a problem | ||
| 7/22/2023 | Listed for sale | $614,800$285/sqft |
Source: Heartland MLS as distributed by MLS GRID #2445126 Report a problem | ||
Public tax history
Tax history is unavailable.
Neighborhood: Plaza Westport
Nearby homes
- $--2 bd4 ba2.1k sqft4547 Washington St #B-1, Kansas City, MO 64111Sold

- $743,2002 bd4 ba2.1k sqft4545 Washington Ave, Kansas City, MO 64112Off Market

- $--2 bd2 ba1.4k sqft4561 Washington St #C2, Kansas City, MO 64111Sold
- $400,2002 bd2 ba1.4k sqft4559 Washington St #C3, Kansas City, MO 64111Off Market
- $633,0002 bd4 ba2.1k sqft4545 Washington St #B2, Kansas City, MO 64111Off Market
- $391,7002 bd2 ba1.4k sqft4563 Washington St #C-1, Kansas City, MO 64111Off Market
- $422,1002 bd2 ba1.4k sqft4563 Washington St, Kansas City, MO 64111Off Market
- $--2 bd2 ba1.4k sqft4561 Washington Ave, Kansas City, MO 64112Sold
Nearby schools
GreatSchools rating
- 3/10Primitivo Garcia Elementary SchoolGrades: PK-6Distance: 3.4 mi
- 2/10Central Middle SchoolGrades: 7-8Distance: 3.2 mi
- 1/10Central High SchoolGrades: 9-12Distance: 3.1 mi
Get a cash offer in 3 minutes
Find out how much your home could sell for in as little as 3 minutes with a no-obligation cash offer.
Estimated market value
$761,600
Get a cash offer in 3 minutes
Find out how much your home could sell for in as little as 3 minutes with a no-obligation cash offer.
Estimated market value
$761,600
- Missouri
- Jackson County
- Kansas City
- 64112
- Plaza Westport
- 4547 Washington Ave
Nearby cities
Nearby neighborhoods
Nearby zip codes
Other Kansas City Topics
