Experience the ultimate urban lifestyle in this updated 3-story corner townhome, perfectly situated just steps from the world-class shopping and dining of the Kansas City Plaza! Spanning over 2,000 square feet, this residence blends modern luxury with functional design. Large 2-car garage with epoxy floors and built in storage cabinets! This home has been refreshed, featuring brand-new LVP flooring throughout, new appliances, plush new carpet on the stairs, and a crisp, modern interior paint palette. The heart of the home features an open-concept kitchen and living area bathed in natural light with gas fireplace and balcony overlooking Washington Street. The chef-ready kitchen boasts new stainless steel appliances, sleek cabinetry, granite countertops, and a spacious breakfast bar. Whether you're hosting a dinner party in the formal dining area or relaxing by the stone-accented fireplace, this level is designed for seamless living. The third level is a private retreat - The bedroom level offers convenience and comfort. The spacious Master Suite features a true spa-like experience with a large walk-in shower, large jacuzzi tub, a double granite vanity, and elegant finishes. You’ll also find the second bedroom, another full bathroom, and a brand-new washer and dryer set located outside both bedrooms. Ascend to the top floor to discover your private oasis. The expansive Sky Deck offers breathtaking views of the Plaza skyline. This ultimate indoor/outdoor entertainment space comes fully equipped with a built-in wet bar, wine cooler, ice maker, granite countertops, and a convenient half-bath, making it the perfect spot for sunset cocktails or fire pit gatherings. Top Sky Deck level could be used as entertainment or office area!
Sold
Price Unknown
4547 Washington St #B-1, Kansas City, MO 64111
2beds
2,155sqft
Townhouse
Built in 2006
2,517 Square Feet Lot
$690,000 Zestimate®
$--/sqft
$3,113 Estimated rent
Home value
$690,000
$635,000 - $752,000
$3,113/mo
Zestimate® history
Owner options
List your home for rent
$3,113/mo
Rent Zestimate®
Find your next renter with Zillow Rental Manager. Plus, with online applications, you can quickly screen prospective tenants – for free.
$3,113/mo
Rent Zestimate®
Refinance and save
$801/mo
Est. payment
Refinancing to a lower rate could help reduce your monthly payments and save thousands over the life of the loan.
$801/mo
Est. payment
Explore your selling options
Work with a Zillow partner agent
Leverage their expertise and Zillow's premium Showcase listings to get your home seen by more buyers.
Get startedList with your own agent
Get your home in front of millions of buyers by listing it on Zillow.
Learn how to do itSell it yourself
Take full control of how buyers see your home on Zillow by listing For Sale by Owner (FSBO).
List your homeWhat's special
Zillow last checked:
Listing updated:
Listed by:
Zach Horn 816-510-0360,
ReeceNichols - Country Club Plaza
Bought with:
Kenney Selvey, 2020043242
Compass Realty Group
Source: Heartland MLS as distributed by MLS GRID,MLS#: 2610148
Facts & features
Interior
Bedrooms & bathrooms
- Bedrooms: 2
- Bathrooms: 4
- Full bathrooms: 2
- 1/2 bathrooms: 2
Primary bedroom
- Features: Luxury Vinyl
- Level: Third
- Area: 169 Square Feet
- Dimensions: 14 x 13
Bedroom 2
- Features: Luxury Vinyl
- Level: Third
- Area: 169 Square Feet
- Dimensions: 11 x 10
Primary bathroom
- Features: Ceramic Tiles, Double Vanity
- Level: Third
Bathroom 1
- Level: Second
Dining room
- Level: Second
Half bath
- Level: Second
Other
- Level: Upper
Kitchen
- Features: Kitchen Island, Pantry
- Level: Second
Living room
- Features: Fireplace, Luxury Vinyl
- Level: Second
- Area: 221 Square Feet
- Dimensions: 17 x 13
Media room
- Features: Built-in Features, Ceiling Fan(s), Luxury Vinyl, Wet Bar
- Level: Upper
- Area: 135 Square Feet
- Dimensions: 20 x 9
Heating
- Electric
Cooling
- Electric
Appliances
- Included: Cooktop, Dishwasher, Disposal, Dryer, Exhaust Fan, Microwave, Refrigerator, Gas Range, Stainless Steel Appliance(s), Washer
- Laundry: Bedroom Level
Features
- Ceiling Fan(s), Custom Cabinets, Kitchen Island, Pantry, Wet Bar
- Flooring: Ceramic Tile, Luxury Vinyl
- Windows: Window Coverings, Thermal Windows
- Basement: Garage Entrance
- Number of fireplaces: 1
- Fireplace features: Gas, Living Room
Interior area
- Total structure area: 2,155
- Total interior livable area: 2,155 sqft
- Finished area above ground: 2,155
- Finished area below ground: 0
Property
Parking
- Total spaces: 2
- Parking features: Attached, Garage Door Opener, Garage Faces Rear
- Attached garage spaces: 2
Features
- Patio & porch: Deck, Patio
- Exterior features: Balcony
- Spa features: Bath
Lot
- Size: 2,517 Square Feet
- Features: City Limits
Details
- Parcel number: 30410135700001015
Construction
Type & style
- Home type: Townhouse
- Architectural style: Traditional
- Property subtype: Townhouse
Materials
- Brick/Mortar
- Roof: Other
Condition
- Year built: 2006
Utilities & green energy
- Sewer: Public Sewer
- Water: Public
Green energy
- Energy efficient items: Appliances
Community & HOA
Community
- Security: Smoke Detector(s)
- Subdivision: 46 Washington
HOA
- Has HOA: Yes
- Services included: Maintenance Structure, Curbside Recycle, Maintenance Grounds, Management, Insurance, Roof Repair, Snow Removal, Street, Trash, Water
- HOA fee: $801 monthly
- HOA name: Hunter Residential
Location
- Region: Kansas City
Financial & listing details
- Tax assessed value: $612,310
- Annual tax amount: $10,573
- Date on market: 4/3/2026
- Listing terms: Cash,Conventional
- Ownership: Private
- Road surface type: Paved
Price history
| Date | Event | Price |
|---|---|---|
| 6/24/2026 | Sold | -- |
Source:  Heartland MLS as distributed by MLS GRID #2610148 Report a problem Heartland MLS as distributed by MLS GRID #2610148 Report a problem | ||
| 6/3/2026 | Pending sale | $699,000$324/sqft |
Source: Heartland MLS as distributed by MLS GRID #2610148 Report a problem | ||
| 5/9/2026 | Contingent | $699,000$324/sqft |
Source: Heartland MLS as distributed by MLS GRID #2610148 Report a problem | ||
| 4/28/2026 | Price change | $699,000-6.8%$324/sqft |
Source: Heartland MLS as distributed by MLS GRID #2610148 Report a problem | ||
| 4/3/2026 | Listed for sale | $749,950+22%$348/sqft |
Source: Heartland MLS as distributed by MLS GRID #2610148 Report a problem | ||
| 3/18/2026 | Listing removed | $4,195$2/sqft |
Source: Zillow Rentals Report a problem | ||
| 2/17/2026 | Listed for rent | $4,195$2/sqft |
Source: Zillow Rentals Report a problem | ||
| 8/18/2023 | Sold | -- |
Source: Agent Provided Report a problem | ||
| 7/24/2023 | Pending sale | $614,800$285/sqft |
Source:  ReeceNichols Real Estate #2445126 Report a problem ReeceNichols Real Estate #2445126 Report a problem | ||
| 7/22/2023 | Listed for sale | $614,800+11.9%$285/sqft |
Source: ReeceNichols Real Estate #2445126 Report a problem | ||
| 9/3/2021 | Listing removed | -- |
Source: Owner Report a problem | ||
| 7/5/2021 | Listed for sale | $549,500$255/sqft |
Source: Owner Report a problem | ||
| 3/26/2021 | Listing removed | -- |
Source: Owner Report a problem | ||
| 12/24/2020 | Price change | $549,500+0.8%$255/sqft |
Source: Owner Report a problem | ||
| 12/14/2020 | Listed for sale | $545,000+1.9%$253/sqft |
Source: Owner Report a problem | ||
| 12/31/2018 | Listing removed | $535,000$248/sqft |
Source: RE/MAX Premier Realty #2130314 Report a problem | ||
| 12/18/2018 | Listed for sale | $535,000$248/sqft |
Source: RE/MAX Premier Realty #2130314 Report a problem | ||
| 12/11/2018 | Pending sale | $535,000$248/sqft |
Source: RE/MAX Premier Realty #2130314 Report a problem | ||
| 9/17/2018 | Listed for sale | $535,000+0.9%$248/sqft |
Source: RE/MAX Premier Realty #2130314 Report a problem | ||
| 5/24/2008 | Listing removed | $530,000$246/sqft |
Source: Listhub #1453208 Report a problem | ||
| 4/21/2008 | Price change | $530,000-7.8%$246/sqft |
Source: Listhub #1453208 Report a problem | ||
| 3/15/2008 | Price change | $575,000-7.1%$267/sqft |
Source: Listhub #1453208 Report a problem | ||
| 2/9/2008 | Listed for sale | $619,000$287/sqft |
Source: Listhub #1453208 Report a problem | ||
Public tax history
| Year | Property taxes | Tax assessment |
|---|---|---|
| 2025 | $10,573 +16.3% | $116,339 +9.9% |
| 2024 | $9,093 +9.9% | $105,830 |
| 2023 | $8,274 +14.3% | $105,830 +20.3% |
| 2022 | $7,236 +0.3% | $87,970 |
| 2021 | $7,211 +13.3% | $87,970 +14.7% |
| 2020 | $6,364 +2.1% | $76,664 |
| 2019 | $6,232 | $76,664 +16% |
| 2018 | $6,232 +13.7% | $66,090 |
| 2017 | $5,483 +5.2% | $66,090 +1.5% |
| 2016 | $5,212 | $65,113 |
| 2014 | $5,212 -7.1% | $65,113 |
| 2013 | $5,611 +0.5% | $65,113 -6.1% |
| 2012 | $5,585 -22.1% | $69,350 |
| 2011 | $7,171 +0.9% | $69,350 -22.3% |
| 2010 | $7,109 -5.5% | $89,300 |
| 2009 | $7,527 +0.5% | $89,300 -6% |
| 2008 | $7,491 +61.8% | $95,000 |
| 2007 | $4,630 | $95,000 +1460.4% |
| 2006 | -- | $6,088 |
Find assessor info on the county website
Neighborhood: Plaza Westport
Nearby homes
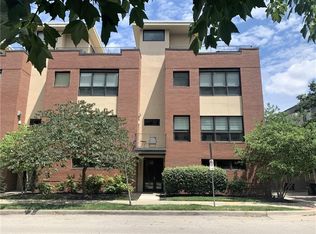
- $784,9002 bd4 ba2.1k sqft4545 Washington Ave, Kansas City, MO 64112Off Market

- $--2 bd4 ba2.1k sqft4547 Washington Ave, Kansas City, MO 64112Sold
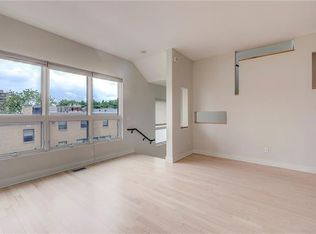
- $--2 bd2 ba1.4k sqft4561 Washington St #C2, Kansas City, MO 64111Sold
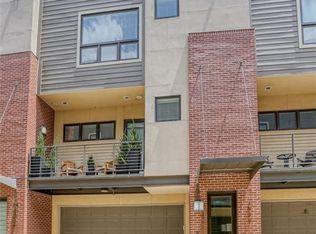
- $400,2002 bd2 ba1.4k sqft4559 Washington St #C3, Kansas City, MO 64111Off Market
- $633,0002 bd4 ba2.1k sqft4545 Washington St #B2, Kansas City, MO 64111Off Market
- $391,7002 bd2 ba1.4k sqft4563 Washington St #C-1, Kansas City, MO 64111Off Market
- $437,0002 bd2 ba1.4k sqft4563 Washington St, Kansas City, MO 64111Off Market
- $--2 bd2 ba1.4k sqft4561 Washington Ave, Kansas City, MO 64112Sold
Nearby schools
GreatSchools rating
- 3/10Primitivo Garcia Elementary SchoolGrades: PK-6Distance: 3.4 mi
- 2/10Central Middle SchoolGrades: 7-8Distance: 3.2 mi
- 1/10Central High SchoolGrades: 9-12Distance: 3.1 mi
Get a cash offer in 3 minutes
Find out how much your home could sell for in as little as 3 minutes with a no-obligation cash offer.
Estimated market value
$690,000
Get a cash offer in 3 minutes
Find out how much your home could sell for in as little as 3 minutes with a no-obligation cash offer.
Estimated market value
$690,000
- Missouri
- Jackson County
- Kansas City
- 64111
- Plaza Westport
- 4547 Washington St Unit B-1
Nearby cities
Nearby neighborhoods
Nearby zip codes
Other Kansas City Topics
