This beautiful, meticulously cared for interior first-floor condo is located in the heart of Las Colinas, just steps away from upscale shopping, trendy cafes, top notch restaurants, Toyota Music Factory, luxury hotels, parks, Lake Carolyn, grocery shopping with quick effortless access to major highways direct commute straight to DFW Airport, downtown Dallas and major corporate campuses. Inside, you’ll find a well designed open-concept spacious two-bedroom, two full bath layout with luxury vinyl plank floors throughout the unit, high ceilings, ceiling fans in living, bedrooms,
floor to ceiling windows and lots of natural light. The kitchen features modern dish washer, stove, brand-new microwave, stainless steel refrigerator
and ample cabinets for storage, flowing seamlessly into the living area that opens to a private balcony overlooking pristine landscaped views of the private Las Colinas Country Club's golf course. There are two distinct private balconies one off the living room and another off the primary bedroom creating a separate, intimate areas to relax. Enjoy immediate move in convenience, as the home comes fully equipped with all kitchen appliances plus a washer and dryer. Building amenities include a fully equipped fitness center, pool, clubhouse and assigned covered parking.
The monthly HOA covers essential services such as water, hot water, trash, exterior and roof maintenance and groundskeeping.
Enjoy the ultimate blend of tranquility and urban convenience!
For sale
$168,000
4549 N O'Connor Rd #1262, Irving, TX 75062
2beds
1,046sqft
Condominium
Built in 1975
-- sqft lot
$-- Zestimate®
$161/sqft
$497/mo HOA
What's special
Lots of natural lightFloor to ceiling windowsHigh ceilings
- 2 days
- 174
- 8
Zillow last checked:
Listing updated:
Listed by:
Syed Rahman 0708855 817-605-3344,
Hartford Realty Group 817-605-3344
Source: NTREIS,MLS#: 21430047
Facts & features
Interior
Bedrooms & bathrooms
- Bedrooms: 2
- Bathrooms: 2
- Full bathrooms: 2
Primary bedroom
- Features: Ceiling Fan(s)
- Level: First
- Dimensions: 12 x 10
Bedroom
- Features: Ceiling Fan(s)
- Level: First
- Dimensions: 12 x 10
Primary bathroom
- Features: Built-in Features, Stone Counters, Walk-In Shower
- Level: First
- Dimensions: 12 x 9
Other
- Features: Built-in Features
- Level: First
- Dimensions: 6 x 5
Kitchen
- Features: Breakfast Bar, Built-in Features, Eat-in Kitchen, Pantry, Stone Counters, Tile Counters
- Level: First
- Dimensions: 12 x 11
Laundry
- Level: First
- Dimensions: 7 x 7
Living room
- Level: First
- Dimensions: 21 x 11
Heating
- Electric
Cooling
- Central Air, Ceiling Fan(s), Electric
Appliances
- Included: Dishwasher, Electric Range, Disposal, Microwave, Refrigerator
- Laundry: Washer Hookup, Dryer Hookup, ElectricDryer Hookup, Laundry in Utility Room
Features
- Decorative/Designer Lighting Fixtures, Eat-in Kitchen, High Speed Internet, Open Floorplan, Tile Counters
- Flooring: Laminate
- Has basement: No
- Has fireplace: No
Interior area
- Total interior livable area: 1,046 sqft
Video & virtual tour
Property
Parking
- Total spaces: 1
- Parking features: Covered, Lighted, Private, Varies by Unit
- Covered spaces: 1
Features
- Levels: One
- Stories: 1
- Patio & porch: Rear Porch, Patio
- Pool features: Indoor, Pool, Community
Lot
- Size: 17.15 Acres
- Features: Sprinkler System
Details
- Parcel number: 32417050000K01262
Construction
Type & style
- Home type: Condo
- Architectural style: Traditional
- Property subtype: Condominium
- Attached to another structure: Yes
Materials
- Frame, Stucco
- Foundation: Slab
- Roof: Shingle
Condition
- Resale
- Year built: 1975
Utilities & green energy
- Sewer: Public Sewer
- Water: Public
- Utilities for property: Cable Available, Electricity Available, Electricity Connected, Sewer Available, Water Available
Community & HOA
Community
- Features: Clubhouse, Fitness Center, Gated, Pool, Curbs, Sidewalks
- Subdivision: Quail Run Condos
HOA
- Has HOA: Yes
- Amenities included: Maintenance Front Yard
- Services included: All Facilities, Association Management, Insurance, Maintenance Grounds, Maintenance Structure, Sewer, Security, Trash, Water
- HOA fee: $497 monthly
- HOA name: Quall Run Hoa
- HOA phone: 972-541-1332
Location
- Region: Irving
Financial & listing details
- Price per square foot: $161/sqft
- Annual tax amount: $4,139
- Date on market: 11/9/2026
- Cumulative days on market: 3 days
- Listing terms: Cash,Conventional,FHA,VA Loan
- Road surface type: Asphalt
Estimated market value
Not available
Estimated sales range
Not available
Not available
Price history
| Date | Event | Price |
|---|---|---|
| 11/9/2026 | Listed for sale | $168,000-16%$161/sqft |
Source: NTREIS #21430047 Report a problem | ||
| 8/4/2023 | Sold | -- |
Source: NTREIS #20302878 Report a problem | ||
| 7/29/2023 | Contingent | $200,000$191/sqft |
Source: NTREIS #20302878 Report a problem | ||
| 7/21/2023 | Price change | $200,000-7%$191/sqft |
Source: NTREIS #20302878 Report a problem | ||
| 7/15/2023 | Price change | $214,990-2.3%$206/sqft |
Source: NTREIS #20302878 Report a problem | ||
| 7/6/2023 | Listed for sale | $219,990$210/sqft |
Source: NTREIS #20302878 Report a problem | ||
| 6/8/2023 | Pending sale | $219,990$210/sqft |
Source: NTREIS #20302878 Report a problem | ||
| 5/31/2023 | Contingent | $219,990$210/sqft |
Source: NTREIS #20302878 Report a problem | ||
| 5/11/2023 | Price change | $219,990-2.2%$210/sqft |
Source: NTREIS #20302878 Report a problem | ||
| 4/13/2023 | Listed for sale | $224,990$215/sqft |
Source: NTREIS #20302878 Report a problem | ||
Public tax history
Tax history is unavailable.
Monthly payment
Est. payment
Payment breakdown
Explore the cost of this home by adjusting the details. Changes won't be saved.Climate risks
Neighborhood: MacArthur
Nearby schools
Schools provided by the listing agent
- Elementary: Farine
- Middle: Travis
- High: Macarthur
- District: Irving ISD
Source: NTREIS. This data may not be complete. We recommend contacting the local school district to confirm school assignments for this home.
- $168,3002 bd2 ba1.1k sqft4519 N Oconnor Rd #1157, Irving, TX 75062Off Market

- $160,4003 bd2 ba1.4k sqft4519 N Oconnor Rd #1158, Irving, TX 75062Off Market
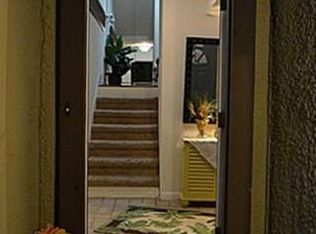
- $120,1001 bd1 ba671 sqft4519 N O'Connor Rd APT 1160, Irving, TX 75062Off Market
- $142,7002 bd2 ba1k sqft4519 N O'Connor Rd APT 1161, Irving, TX 75062Off Market
Similar homes
- $209,0003 bd3 ba1.4k sqft4551 N O Connor Rd APT 1267, Irving, TX 75062For Sale
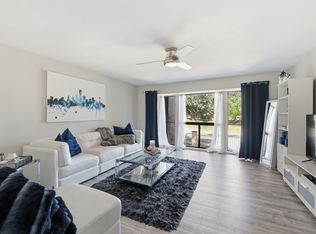 MLS ID #21356519, Kim Assaad. NTREIS
- $147,7502 bd2 ba947 sqft3645 W Northgate Dr APT 201, Irving, TX 75062For Sale
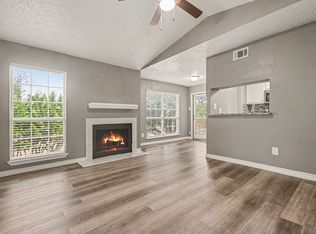 MLS ID #21309498, Christopher Miller. NTREIS
- $233,9002 bd2 ba1.2k sqft2609 Entrada Blvd, Irving, TX 75038For Sale
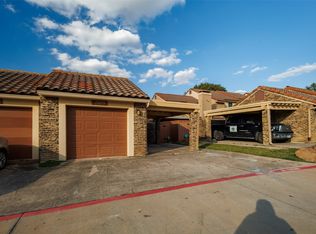 MLS ID #21421967, Hina Ali. NTREIS
- $145,7502 bd2 ba930 sqft3617 W Northgate Dr APT 125, Irving, TX 75062For Sale
 MLS ID #21147715, Franklin Calderon. NTREIS
