Welcome to 455 Aquilla Rd, where modern farmhouse charm meets timeless design! This presale opportunity features 3 bedrooms, 2.5 bathrooms, and 2, 129 square feet of thoughtfully planned living space, situated on 1.38 acres with NO HOA and NO restrictions! The exterior will showcase board and batten and horizontal siding, brick accents, stained wood details, and a welcoming covered front porch. Inside, the planned kitchen will feature white shaker cabinetry, a natural wood island and range hood, quartz countertops, and a subway tile backsplash. Additional selections include warm oak LVP flooring, satin brass cabinet hardware, matte black plumbing fixtures, pendant lighting, and stainless steel appliances. Warm wood accents and carefully selected finishes bring character and style to this beautiful farmhouse-inspired design. Enjoy the space and flexibility of acreage without HOA restrictions, and the added benefit of $5, 000 incentive used however you'll like! **Photos and renderings are for illustrative purposes and reflect current design selections. Final finishes, features, and specifications are subject to change.**
New construction
$444,999
455 Aquilla Road, Benson, NC 27504
3beds
2,129sqft
Single Family Residence
Built in 2026
1.38 Acres Lot
$-- Zestimate®
$209/sqft
$-- HOA
What's special
Welcoming covered front porchBrick accentsStained wood detailsWarm wood accentsMatte black plumbing fixturesPendant lightingSatin brass cabinet hardware
- 20 hours
- 144
- 31
Zillow last checked:
Listing updated:
Listed by:
Anna Powell,
EXP Realty LLC,
Ja'Hir Usher,
EXP Realty LLC
Source: eXp Realty,MLS#: 10200244
Facts & features
Interior
Bedrooms & bathrooms
- Bedrooms: 3
- Bathrooms: 3
- Full bathrooms: 2
- 1/2 bathrooms: 1
- Main level bedrooms: 3
Primary bedroom
- Level: Main
Heating
- Heat Pump
Cooling
- Central Air
Features
- Flooring: Luxury Vinyl, Tile
- Basement: Crawl Space
Interior area
- Total structure area: 2,129
- Total interior livable area: 2,129 sqft
- Finished area above ground: 2,129
- Finished area below ground: 0
Property
Parking
- Total spaces: 2
- Parking features: Garage - Attached
- Attached garage spaces: 2
Features
- Levels: One
Lot
- Size: 1.38 Acres
Details
- Parcel number: 07D06028R
- Special conditions: Standard
Construction
Type & style
- Home type: SingleFamily
- Architectural style: Farmhouse
- Property subtype: Single Family Residence
Materials
- Brick, Vinyl Siding
Condition
- New construction: Yes
- Year built: 2026
- Major remodel year: 2026
Utilities & green energy
- Sewer: Septic Tank
- Water: Public
Community & HOA
Community
- Subdivision: Not in a Subdivision
HOA
- Has HOA: No
Location
- Region: Benson
Financial & listing details
- Price per square foot: $209/sqft
- Annual tax amount: $715
- Date on market: 10/26/2026
- Listing agreement: Exclusive Right To Sell
- Listing terms: Cash,Conventional,FHA,VA Loan
Estimated market value
Not available
Estimated sales range
Not available
Not available
Price history
| Date | Event | Price |
|---|---|---|
| 10/26/2026 | Listed for sale | $444,999$209/sqft |
Source: eXp Realty #10200244 Report a problem | ||
Public tax history
Tax history is unavailable.
Monthly payment
Est. payment
Payment breakdown
Explore the cost of this home by adjusting the details. Changes won't be saved.Climate risks
Neighborhood: 27504
Nearby schools
Schools provided by the listing agent
- Elementary: Johnston - Benson Elementary
- Middle: Johnston - Benson Middle
- High: Johnston - South Johnston High
Source: eXp Realty. This data may not be complete. We recommend contacting the local school district to confirm school assignments for this home.

Similar homes
- $439,0003 bd3 ba2k sqft461 Aquilla Rd, Benson, NC 27504New Construction
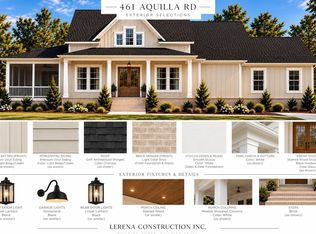
 MLS ID #10199745, Anna Powell. Doorify MLS
- $439,9003 bd3 ba2.2k sqft15 Copperhead Ln, Benson, NC 27504For Sale
 MLS ID #10198377, Karla N Findeisen. Doorify MLS
- $442,5004 bd3 ba2.4k sqftDream Finders Homes LLC, Benson, NC 27504New Construction
 Doorify MLS
- from $440,9002 bd2 ba2.5k sqftCalabash Plan, Margot Manor, Benson, NC 27504New Construction
 Dream Finders Homes
- $438,7753 bd3 ba2.5k sqft272 White Azalea Way, Benson, NC 27504New ConstructionMLS ID #10188251, Lee Cox. Doorify MLS
- $449,9954 bd3 ba2.4k sqft117 Margot Manor Dr Lot 88, Benson, NC 27504New ConstructionMLS ID #10162541, Tammy Register. Doorify MLS
- $449,9954 bd3 ba2.4k sqft117 Margot Manor Drive, Benson, NC 27504New Construction
 MLS ID #100569846, Tammy Register, EXP Realty LLC - C. Hive MLS
- $429,3693 bd3 ba2.3k sqft236 White Azalea Way, Benson, NC 27504New ConstructionDoorify MLS
- $449,9954 bd4 ba2.4k sqft133 Margot Manor Dr Lot 89, Benson, NC 27504New ConstructionMLS ID #10162562, Tammy Register. Doorify MLS
- $449,9954 bd4 ba2.4k sqft133 Margot Manor Drive, Benson, NC 27504New ConstructionMLS ID #100570082, Tammy Register, EXP Realty LLC - C. Hive MLS
- $459,5004 bd3 ba2.8k sqft161 Margot Manor Dr, Benson, NC 27504New ConstructionDoorify MLS
- $424,9953 bd2 ba2.2k sqft262 Pierre Dr Lot 46, Benson, NC 27504New ConstructionMLS ID #10162531, Tammy Register. Doorify MLS
- $424,9953 bd2 ba2.2k sqft262 Pierre Drive, Benson, NC 27504New ConstructionMLS ID #100569843, Tammy Register, EXP Realty LLC - C. Hive MLS
- $352,9904 bd3 ba2.2k sqftHarrison, Benson, NC 27504New ConstructionMLS ID #10174664, Kelly Simmons. Doorify MLS
- $489,5004 bd3 ba2.5k sqftDream Finders Homes LLC, Benson, NC 27504New ConstructionDoorify MLS
- $349,0003 bd3 ba1.9k sqft300 Starry Sky Dr, Benson, NC 27504For SaleMLS ID #10197085, Marti Hampton. Doorify MLS
- $469,9954 bd4 ba2.4k sqft59 Grady Farm Way Lot 75, Benson, NC 27504New ConstructionMLS ID #10162554, Tammy Register. Doorify MLS
