Perched above the trees of Beekman Place, this beautifully renovated three-bedroom, two-bathroom corner residence offers an exceptional blend of pre-war elegance, modern functionality, and open East River views.
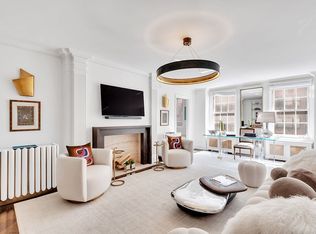
Flooded with natural light from southern and eastern exposures, the home feels both bright and tranquil throughout the day. The layout flows effortlessly between entertaining and private living, centered around a gracious living and dining area overlooking the river and surrounding greenery.
A large private terrace extends directly off the main living space, creating a seamless indoor-outdoor experience rarely found in Manhattan. Outfitted with a full speaker system and ample room for dining and lounging, the terrace becomes a true extension of the apartment.
The kitchen has been thoughtfully designed with custom panel-ready cabinetry and premium appliances, including Miele appliances, a Sub-Zero refrigerator, wine cooler, and extensive integrated storage. Every element of the home has been carefully customized, from the built-ins throughout the apartment to the oversized closets and tailored millwork.
The primary suite offers a calm and private retreat, complete with a substantial walk-in closet, custom storage, and a renovated en-suite bathroom. The secondary bedrooms are generously scaled and equally well-appointed. Additional features include central air conditioning, an in-unit washer and dryer, herringbone hardwood flooring, and a wood-burning fireplace.
Designed in 1924 by acclaimed architect James E.R. Carpenter, 455 East 51st Street is one of Beekman Place’s most distinguished full-service cooperatives. Residents enjoy a private landscaped courtyard, full-time doorman and concierge service, fitness center, and roof deck.
Pets and pied-à-terres are permitted. Financing up to 65% allowed.
A rare opportunity to own a sophisticated riverfront residence in one of Manhattan’s most private and timeless enclaves.
Some images have been virtually staged for illustrative purposes. Furniture, decor, and layouts shown may not represent the current condition of the apartment.
Active
$1,895,000
455 E 51st St #2F, New York, NY 10022
3beds
--sqft
Coop
Built in 1930
-- sqft lot
$1,859,200 Zestimate®
$--/sqft
$6,012/mo HOA
What's special
Modern functionalityCentral air conditioningIn-unit washer and dryerRoof deckPrivate landscaped courtyardBuilt-ins throughout the apartmentRenovated en-suite bathroom
- 68 days |
- 401 |
- 22 |
Likely to sell faster than
Zillow last checked:
Listing updated:
Listed by:
FIND Real Estate 646-849-3196,
Tal Eshel,
Team Admin
Source: StreetEasy,MLS#: S1827917
Facts & features
Interior
Bedrooms & bathrooms
- Bedrooms: 3
- Bathrooms: 2
- Full bathrooms: 2
Rooms
- Room types: Package Room
Cooling
- Central Air
Appliances
- Included: Dishwasher, Washer/Dryer
- Laundry: Inside
Features
- Flooring: Hardwood
- Has fireplace: Yes
- Fireplace features: Wood Burning
Property
Features
- Patio & porch: Other, Terrace
- Exterior features: Courtyard, Balcony, Terrace
- Has view: Yes
- View description: City, Garden, Park/Greenbelt, Skyline, Water
- Has water view: Yes
- Water view: Water
Details
- Parcel number: 01363002010401392F
- Special conditions: Resale
Construction
Type & style
- Home type: Cooperative
- Property subtype: Coop
Condition
- Year built: 1930
Community & HOA
Community
- Features: Doorman, Full Time Doorman
- Security: Doorman, Full-Time Doorman
- Subdivision: Beekman
HOA
- Has HOA: Yes
- Amenities included: Laundry, Roof Deck, Fitness Center, Elevator(s), Concierge
- Services included: Maintenance
- HOA fee: $6,012 monthly
Location
- Region: New York
Financial & listing details
- Date on market: 5/20/2026
Estimated market value
$1,859,200
$1.77M - $1.95M
$7,339/mo
Price history
| Date | Event | Price |
|---|---|---|
| 5/20/2026 | Listed for sale | $1,895,000+5.3% |
Source: StreetEasy #S1827917 Report a problem | ||
| 4/15/2026 | Sold | $1,800,000-2.7% |
Source: Agent Provided Report a problem | ||
| 12/13/2025 | Contingent | $1,850,000 |
Source: StreetEasy #S1787676 Report a problem | ||
| 9/2/2025 | Listed for sale | $1,850,000-11.4% |
Source: StreetEasy #S1787676 Report a problem | ||
| 7/12/2018 | Sold | $2,086,875-7% |
Source: Public Record Report a problem | ||
| 4/2/2018 | Pending sale | $2,245,000 |
Source: Brown Harris Stevens Report a problem | ||
| 3/30/2018 | Listed for sale | $2,245,000 |
Source: Brown Harris Stevens Report a problem | ||
| 2/15/2018 | Listing removed | $2,245,000 |
Source: Brown Harris Stevens #17822309 Report a problem | ||
| 12/1/2017 | Price change | $2,245,000-1.3% |
Source: Brown Harris Stevens Report a problem | ||
| 11/6/2017 | Price change | $2,275,000-5% |
Source: Nest Seekers International #688826 Report a problem | ||
| 5/16/2017 | Price change | $2,395,000-4% |
Source: Nest Seekers International #688826 Report a problem | ||
| 3/6/2017 | Listed for sale | $2,495,000-5.8% |
Source: Nest Seekers International #688826 Report a problem | ||
| 12/6/2016 | Listing removed | $2,650,000 |
Source: Douglas Elliman #2512960 Report a problem | ||
| 9/5/2016 | Listed for sale | $2,650,000 |
Source: Douglas Elliman #2512960 Report a problem | ||
| 7/11/2016 | Listing removed | $2,650,000 |
Source: Douglas Elliman #2391487 Report a problem | ||
| 4/22/2016 | Listed for sale | $2,650,000+43.2% |
Source: Douglas Elliman #2391487 Report a problem | ||
| 3/28/2013 | Sold | $1,850,000-6.8% |
Source: Public Record Report a problem | ||
| 3/5/2013 | Listed for sale | $1,985,000-0.5% |
Source: SOTH SOTHEBYS INTL REALTY REBNY Report a problem | ||
| 8/8/2012 | Listing removed | $1,995,000 |
Source: HALSTEAD PROPERTY Report a problem | ||
| 4/21/2012 | Price change | $1,995,000-9.3% |
Source: HALSTEAD PROPERTY Report a problem | ||
| 2/7/2012 | Listed for sale | $2,200,000+22.2% |
Source: HALS HALSTEAD PROPERTY COMPANY REBNY Report a problem | ||
| 8/27/2010 | Sold | $1,800,000 |
Source: Public Record Report a problem | ||
Public tax history
| Year | Property taxes | Tax assessment |
|---|---|---|
| 2010 | -- | -- |
| 2009 | -- | -- |
Find assessor info on the county website
Monthly payment
Climate risks
Neighborhood: Turtle Bay
Nearby schools
GreatSchools rating
- 8/10Ps 59 Beekman Hill InternationalGrades: PK-5Distance: 0.4 mi
- 8/10Jhs 104 Simon BaruchGrades: 6-8Distance: 1.5 mi
- 8/10Art and Design High SchoolGrades: 9-12Distance: 0.4 mi
- $--1 bd1 ba700 sqft455 E 51st St #1G, New York, NY 10022Off Market
- $1,001,0002 bd1 ba-- sqft455 E 51st St #3-C, New York, NY 10022Off Market
- $1,966,3003 bd3 ba-- sqft439 E 51st St #8F, New York, NY 10022Off Market
- $5,303,400-- bd-- ba4.4k sqft39 Beekman Pl, New York, NY 10022Off Market
- $4,150,0005 bd4 ba-- sqft439 E 51st St PH 10/11F, New York, NY 10022Sold
- $1,597,5004 bd3 ba2.2k sqft439 E 51st St #3A, Manhattan, NY 10022Sold
- $868,9002 bd1 ba1k sqft439 E 51st St #4C, Manhattan, NY 10022Off Market
- $898,0002 bd1 ba-- sqft439 E 51st St #5D, Manhattan, NY 10022Sold
A local agent can set up tours, give advice and negotiate with sellers.
Similar homes
- $1,795,0002 bd2 ba-- sqft14 Sutton Pl S APT 7C, Manhattan, NY 10022Active
 MLS ID #S1823714, Ann Marie Folan, Listing by: Douglas Elliman. StreetEasy
 - $1,495,0003 bd2 ba-- sqft400 E 52nd St APT 3J, New York, NY 10022Active
 MLS ID #S1835844, Viktoryia Antigua, Listing by: Compass. StreetEasy
 - $1,495,0002 bd2 ba-- sqftSouthgate, Manhattan, NY 10022Active
 MLS ID #S1832085, Rachel Greenstein, Listing by: Compass. StreetEasy
 - $2,100,0001 bd2 ba1.1k sqftEssex House Residences, New York, NY 10019Active
 MLS ID #S1839364, Fernanda Forman, Listing by: CitiSuites International Realty. StreetEasy
 - $2,500,0004 bd4 ba3k sqft333 E 57th St APT 4A, New York, NY 10022ActiveMLS ID #S1834048, Nicholas Athanail, Listing by: Corcoran. StreetEasy
- $1,295,0002 bd2 ba-- sqft230 E 50th St APT 3A, New York, NY 10022ActiveMLS ID #S1836066, Avishai Voda, Listing by: Heatmap Real Estate LLC. StreetEasy
- $2,100,0002 bd2 ba1.5k sqftTwelve Twelve Fifth Avenue, New York, NY 10029ActiveMLS ID #S1831095, Angela Rapoport, Listing by: SERHANT.. StreetEasy
- $1,900,0002 bd3 ba1.4k sqftVandewater, New York, NY 10027ActiveMLS ID #S1826516, Vandewater Sales Office, Listing by: Brown Harris Stevens Development Marketing. StreetEasy
- $1,550,0002 bd2 ba-- sqft420 E 64th St APT E6d, New York, NY 10065ActiveMLS ID #S1829242, Josh Lieberman, Listing by: Douglas Elliman. StreetEasy
- $1,900,0003 bd2 ba1.2k sqftThe Manhattan Belle, Brooklyn, NY 11222ActiveMLS ID #S1824317, Bethoney Shen At Nest Seekers, Listing by: Nest Seekers International. StreetEasy
- $1,400,0001 bd2 ba1.1k sqftTrump Tower, New York, NY 10022ActiveMLS ID #S1828857, Sofia Falleroni, Listing by: Sotheby's International Realty. StreetEasy
- $1,485,0002 bd2 ba977 sqft354 Dean St #2, Brooklyn, NY 11217ActiveMLS ID #S1839459, Troy Gordon, Listing by: Compass. StreetEasy
- $2,125,0002 bd2 ba1.4k sqftArcadia, New York, NY 10075ActiveMLS ID #S1835786, Giuseppe Conte, Listing by: UbiQ NY. StreetEasy
- $1,850,0002 bd2 ba1k sqft149 Prospect Pl Unit Penthouse, Brooklyn, NY 11238ActiveMLS ID #S1824892, Michael Murphy, Listing by: Brown Harris Stevens. StreetEasy
- $1,850,0003 bd2 ba1.3k sqft1039 Fulton St, Brooklyn, NY 11238ActiveMLS ID #S1832614, Alexandra Newman, Listing by: SERHANT.. StreetEasy
- $1,995,0002 bd2 ba-- sqft176 W 87th St #5C, Manhattan, NY 10024ActiveMLS ID #S1832530, Ryan Garson, Listing by: Compass. StreetEasy
- $1,745,0002 bd2 ba1.1k sqft355 Humboldt St APT 1, Brooklyn, NY 11211ActiveMLS ID #S1828047, Jordan Michael St John, Listing by: Manhattan Realty Group. StreetEasy
- $2,500,0002 bd2 ba1.5k sqft204 Forsyth St #4S, New York, NY 10002ActiveMLS ID #S1839230, Matthew Cohen, Listing by: Brown Harris Stevens. StreetEasy
- $2,125,0002 bd3 ba1.2k sqft250 W 96th St Unit 6G, New York, NY 10025ActiveMLS ID #S1827301, Kristen Suh, Listing by: Corcoran. StreetEasy
- $2,225,0002 bd4 ba2.2k sqft101 S 4th St #1, Brooklyn, NY 11249ActiveMLS ID #S1835638, Michael Bushkanets, Listing by: Compass. StreetEasy
