Fully renovated two-bedroom, two-bathroom home with dramatic views of the Manhattan skyline and East River —
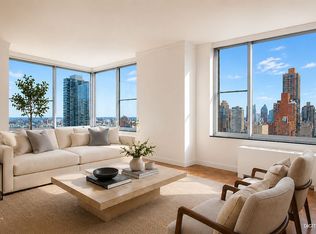
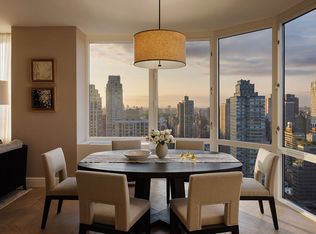
Welcome to Apartment 20E at The Channel Club. The entrance foyer has a large west-facing window with Manhattan skyline views and opens into the expansive living and dining area with an open chef’s kitchen. A south-facing balcony extends from the living area overlooking the skyline and river.
The kitchen is equipped with top-of-the-line appliances, including Bosch appliances, instant hot water, a full-size refrigerator/freezer, and separate refrigerator/freezer drawers. Extensive custom cabinetry provides excellent storage.
The large primary bedroom has south, east and west exposures with open views, abundant custom closet space, and a windowed en-suite bathroom with a stall shower. The second bedroom has East River views and works equally well as a second bedroom or home office.
Additional highlights include a washer and dryer, excellent closet space throughout the apartment, and a separate storage unit that transfers with the sale.
A fully renovated, move-in ready home with remarkable views.
Schedule an appointment to experience Apartment 20E for yourself.
Residents of The Channel Club enjoy a landscaped lobby garden and a full range of amenities, including a 24-hour doorman, live-in superintendent, gym, indoor pool, sauna, fitness center, private storage, and laundry room.
Located in Yorkville on the Upper East Side, the building is close to the Q train, crosstown bus, ferry, Carl Schurz Park, and the East River Promenade, as well as excellent dining, shopping, and schools.
In contract
$2,000,000
455 E 86th St APT 20E, New York, NY 10028
2beds
1,325sqft
Condominium
Built in 1986
-- sqft lot
$1,935,200 Zestimate®
$1,509/sqft
$2,448/mo HOA
What's special
Abundant custom closet spaceWasher and dryerLandscaped lobby gardenInstant hot water
- 105 days |
- 50 |
- 2 |
Zillow last checked:
Listing updated:
Listed by:
Compass 516-903-9097,
Susan Hirschorn,
Ruth Reffkin
Source: StreetEasy,MLS#: S1821469
Facts & features
Interior
Bedrooms & bathrooms
- Bedrooms: 2
- Bathrooms: 2
- Full bathrooms: 2
Rooms
- Room types: Bike Room, Childrens Playroom
Appliances
- Included: Washer/Dryer
Features
- Flooring: Hardwood
- Has fireplace: No
Interior area
- Total structure area: 1,325
- Total interior livable area: 1,325 sqft
Property
Features
- Patio & porch: Other
- Exterior features: Balcony
- Pool features: Swimming Pool
- Has view: Yes
- View description: City, Skyline, Water
- Has water view: Yes
- Water view: Water
Details
- Parcel number: 015661139
- Special conditions: Resale
Construction
Type & style
- Home type: Condo
- Property subtype: Condominium
Condition
- Year built: 1986
Community & HOA
Community
- Features: Doorman, Full Time Doorman
- Security: Doorman, Full-Time Doorman
- Subdivision: Yorkville
HOA
- Has HOA: Yes
- Amenities included: Fitness Center, Elevator(s), Concierge
- Services included: Maintenance
- HOA fee: $2,448 monthly
Location
- Region: New York
Financial & listing details
- Price per square foot: $1,509/sqft
- Tax assessed value: $459,665
- Annual tax amount: $23,508
- Date on market: 4/13/2026
Estimated market value
$1,935,200
$1.84M - $2.03M
$7,967/mo
Price history
| Date | Event | Price |
|---|---|---|
| 6/29/2026 | Contingent | $2,000,000$1,509/sqft |
Source: StreetEasy #S1821469 Report a problem | ||
| 4/13/2026 | Listed for sale | $2,000,000+21.2%$1,509/sqft |
Source: StreetEasy #S1821469 Report a problem | ||
| 11/25/2025 | Sold | $1,650,000+9.2%$1,245/sqft |
Source: Public Record Report a problem | ||
| 11/25/2019 | Sold | $1,511,250-8.4%$1,141/sqft |
Source: Public Record Report a problem | ||
| 9/20/2019 | Pending sale | $1,649,000$1,245/sqft |
Source: Compass Report a problem | ||
| 7/12/2019 | Price change | $1,649,000-2.7%$1,245/sqft |
Source: Compass Report a problem | ||
| 5/7/2019 | Listed for sale | $1,695,000+52%$1,279/sqft |
Source: Compass Report a problem | ||
| 5/11/2017 | Sold | $1,115,000-10.8%$842/sqft |
Source: Agent Provided Report a problem | ||
| 4/6/2009 | Sold | $1,250,000$943/sqft |
Source: Public Record Report a problem | ||
Public tax history
| Year | Property taxes | Tax assessment |
|---|---|---|
| 2025 | $24,157 +2.2% | $206,849 +2.4% |
| 2024 | $23,640 +3.7% | $201,952 +3.2% |
| 2023 | $22,804 | $195,600 +6.9% |
| 2022 | -- | $182,961 +2.3% |
| 2021 | -- | $178,917 -9.7% |
| 2020 | -- | $198,080 +2.3% |
| 2019 | $16,917 -13.6% | $193,626 +7.4% |
| 2018 | $19,571 +1.9% | $180,334 +15% |
| 2017 | $19,214 +2.4% | $156,821 -4.6% |
| 2016 | $18,773 | $164,426 +17.1% |
| 2015 | $18,773 +76.5% | $140,426 -4.8% |
| 2014 | $10,635 | $147,536 +1% |
| 2013 | -- | $146,139 +3.4% |
| 2012 | -- | $141,378 -6.9% |
| 2011 | -- | $151,884 +17.8% |
| 2010 | -- | $128,885 -1.5% |
| 2009 | -- | $130,831 |
Find assessor info on the county website
Monthly payment
Climate risks
Neighborhood: Upper East Side
Nearby schools
GreatSchools rating
- 8/10Yorkville Community SchoolGrades: PK-5Distance: 0.1 mi
- 8/10Jhs 167 Robert F WagnerGrades: 6-8Distance: 0.7 mi
- 3/10High School for Climate Justice (The)Grades: 9-12Distance: 0.5 mi
- $721,300-- bd-- ba727 sqft455 E 86th St APT 4A, New York, NY 10028Off Market
- $738,7001 bd1 ba725 sqft455 E 86th St APT 5A, New York, NY 10028Off Market
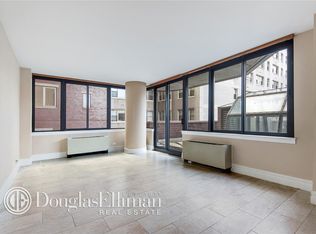
- $794,1001 bd1 ba746 sqft455 E 86th St APT 6A, New York, NY 10028Off Market

- $797,1001 bd1 ba750 sqft455 E 86th St APT 7A, New York, NY 10028Off Market

- $1,055,800-- bd-- ba746 sqft455 E 86th St APT 8A, New York, NY 10028Off Market
- $817,600-- bd-- ba675 sqft455 E 86th St #9A, New York, NY 10028Off Market
- $1,308,600-- bd-- ba675 sqft455 E 86th St APT 10A, New York, NY 10028Off Market
- $1,995,0003 bd2 ba1.5k sqft455 E 86th St APT 11A, New York, NY 10028For Sale
- $828,600-- bd-- ba675 sqft455 E 86th St APT 12A, New York, NY 10028Off Market
A local agent can set up tours, give advice and negotiate with sellers.
Similar homes
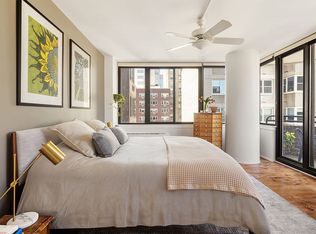
- $1,995,0003 bd2 ba1.5k sqftThe Channel Club, New York, NY 10028Active
 MLS ID #S1830189, Sofia Vainesman, Listing by: Compass. StreetEasy
 - $1,900,0002 bd3 ba1.3k sqftLeighton House, New York, NY 10128Active
 MLS ID #S1831854, Victor Larroche, Listing by: Douglas Elliman. StreetEasy
 - $2,150,0002 bd3 ba1.4k sqftLeighton House, New York, NY 10128Active
 MLS ID #S1819195, Seema Advani, Listing by: Compass. StreetEasy
 - $2,650,0002 bd2 ba1.3k sqftThe Strathmore, New York, NY 10028Active
 MLS ID #S1832442, Strathmore Sales, Listing by: Corcoran. StreetEasy
 - $2,015,0002 bd3 ba1.2k sqft155w68, New York, NY 10023ActiveMLS ID #S1828462, One Fifty Five Sales Team, Listing by: Brown Harris Stevens Development Marketing. StreetEasy
- $2,000,0002 bd2 ba1.6k sqft45 Sutton Pl S APT 10H, New York, NY 10022ActiveMLS ID #S1837625, Ann Marie Folan, Listing by: Douglas Elliman. StreetEasy
- $1,995,0002 bd3 ba1.2k sqftTwo Worldwide Plaza, New York, NY 10019ActiveMLS ID #S1835483, David Berger, Listing by: Compass. StreetEasy
- $2,995,0003 bd3 ba1.6k sqftThe Strathmore, New York, NY 10028ActiveMLS ID #S1834938, Strathmore Sales, Listing by: Corcoran. StreetEasy
- $1,995,0002 bd2 ba1.1k sqft30 Orchard St APT 2, New York, NY 10002ActiveMLS ID #S1839400, Lauren Chao, Listing by: Compass. StreetEasy
- $2,850,0003 bd3 ba1.6k sqftEvans Tower Condominium, New York, NY 10028ActiveMLS ID #S1826682, Robert Doernberg, Listing by: Brown Harris Stevens. StreetEasy
- $2,150,0002 bd2 ba1.2k sqft360 Central Park W APT 6K, New York, NY 10025ActiveMLS ID #S1836873, David Adler, Listing by: Corcoran. StreetEasy
- $1,750,0003 bd3 ba1.5k sqftInternational Plaza, New York, NY 10017ActiveMLS ID #S1838740, Jolanta Matuzaite, Listing by: Corcoran. StreetEasy
- $1,850,0002 bd2 ba1.4k sqft250 E 65th St APT 10C, New York, NY 10065ActiveMLS ID #S1833493, Mary Roth, Listing by: Compass. StreetEasy
- $2,150,0002 bd2 ba1.1k sqft45 W 67th St APT 22B, New York, NY 10023ActiveMLS ID #S1770324, Peter Shevell, Listing by: Douglas Elliman. StreetEasy
- $1,695,0002 bd2 ba1.3k sqft300 E 79th St APT 4C, New York, NY 10075ActiveMLS ID #S1818608, Michael J Franco, Listing by: Compass. StreetEasy
- $1,825,0002 bd2 ba1.3k sqftAriel West, New York, NY 10025ActiveMLS ID #S1831941, Scott Stewart, Listing by: Corcoran. StreetEasy
- $2,150,0002 bd2 ba1k sqftThe Sheffield, New York, NY 10019ActiveMLS ID #S1830157, Cherie Lee, Listing by: Supreme Property Solutions LLC. StreetEasy
- $1,895,0002 bd2 ba1.3k sqft40w55, New York, NY 10019ActiveMLS ID #S1827751, Elan Gabai, Listing by: Douglas Elliman. StreetEasy
- $1,595,0002 bd3 ba1.2k sqftThe St. James's Tower, New York, NY 10022ActiveMLS ID #S1835938, Eileen Foy, Listing by: Compass. StreetEasy
- $1,795,0002 bd2 ba1.2k sqft159 W 53rd St APT 34E, New York, NY 10019ActiveMLS ID #S1818499, Jennifer Amos-Taylor, Listing by: Compass. StreetEasy
