Fresh digs. Prime spot. Zero projects. Unlike the rest, this turnkey, top-floor condo has already had its glow-up! Centrally located in the heart of Orem, this 2-bedroom, 1-bath gem features an updated kitchen and bath, brand-new appliances, new carpet, fresh paint throughout, and LVP flooring in the main living areas. The bright, open layout is filled with natural light, while the east-facing balcony is the perfect spot for morning coffee. Enjoy the comfort and energy savings of radiant floor heat, plus the privacy of no upstairs neighbors. Set in an established community with beautiful mature trees, a playground, one covered parking space, and plenty of guest parking. The HOA covers trash, snow removal, common-area maintenance, and insurance. Walk to nearby elementary, junior high, and high schools, with UVU, I-15, shopping, dining, and Provo Canyon just a short drive away, bonus of public transportation right on Orem blvd. Whether you're looking for your first home, low-maintenance living, or your next investment, this one checks all the boxes! Home warranty included! Plus, get your closing costs covered when you use our preferred lender! Don't wait-schedule your private tour today!
For sale
$269,999
455 N Orem Blvd, Orem, UT 84057
2beds
890sqft
Condominium
Built in 1993
-- sqft lot
$267,200 Zestimate®
$303/sqft
$165/mo HOA
What's special
Plenty of guest parkingOne covered parking spaceNew carpetFresh paint throughoutTurnkey top-floor condoUpdated kitchen and bathBrand-new appliances
- 18 days
- 117
- 15
Zillow last checked:
Listing updated:
Listed by:
Betty Jo Garlock 801-326-8800,
KW Utah Realtors Keller Williams (Brickyard)
Source: UtahRealEstate.com,MLS#: 2193593
Facts & features
Interior
Bedrooms & bathrooms
- Bedrooms: 2
- Bathrooms: 1
- Full bathrooms: 1
- Main level bedrooms: 2
Rooms
- Room types: Updated Kitchen
Primary bedroom
- Level: First
Heating
- Gas Radiant, Radiant Floor
Cooling
- Evaporative Cooling, Ceiling Fan(s)
Appliances
- Included: Portable Dishwasher, Dryer, Microwave, Range Hood, Refrigerator, Washer, Disposal, Free-Standing Range
- Laundry: Electric Dryer Hookup
Features
- Flooring: Carpet, Vinyl
- Doors: Sliding Doors
- Windows: None, Double Pane Windows
- Basement: None
- Has fireplace: No
Interior area
- Total structure area: 890
- Total interior livable area: 890 sqft
- Finished area above ground: 890
Property
Parking
- Total spaces: 1
- Parking features: Covered
- Carport spaces: 1
Features
- Stories: 1
- Entry location: Top Level
- Exterior features: Balcony
- Has spa: Yes
- Spa features: Jetted Tub
Lot
- Size: 435 Square Feet
- Features: Curb & Gutter, Sprinkler: Auto-Full
- Topography: Terrain
- Residential vegetation: Landscaping: Full
Details
- Parcel number: 351760003
- Zoning description: Multi-Family
- Other equipment: Satellite Dish
Construction
Type & style
- Home type: Condo
- Property subtype: Condominium
Materials
- Stone
- Roof: Asphalt
Condition
- Blt./Standing
- New construction: No
- Year built: 1993
- Major remodel year: 2025
Utilities & green energy
- Water: Culinary
- Utilities for property: Natural Gas Connected, Electricity Connected, Sewer Connected, Water Connected
Community & HOA
Community
- Features: Sidewalks
- Subdivision: The Boulevard Condo
HOA
- Has HOA: Yes
- Amenities included: Insurance, Maintenance, Playground, Snow Removal, Trash
- Services included: Insurance, Maintenance Grounds, Trash
- HOA fee: $165 monthly
- HOA name: Evolution
- HOA phone: 801-708-0525
Location
- Region: Orem
Financial & listing details
- Price per square foot: $303/sqft
- Annual tax amount: $1,072
- Date on market: 10/28/2026
- Listing terms: Cash,Conventional,FHA,VA Loan
- Inclusions: Ceiling Fan, Dishwasher: Portable, Dryer, Microwave, Range, Range Hood, Refrigerator, Satellite Dish, Washer
- Acres allowed for irrigation: 0
- Electric utility on property: Yes
- Road surface type: Paved
Estimated market value
$267,200
$254,000 - $281,000
$1,193/mo
Price history
| Date | Event | Price |
|---|---|---|
| 10/29/2026 | Listed for sale | $269,999+155%$303/sqft |
Source:  UtahRealEstate.com #2193593 Report a problem | ||
| 10/1/2011 | Listing removed | $105,900$119/sqft |
Source: Eaton Real Estate, LLC #985453 Report a problem | ||
| 10/28/2010 | Price change | $105,900-7.8%$119/sqft |
Source: Eaton Real Estate #985453 Report a problem | ||
| 9/2/2010 | Listed for sale | $114,900$129/sqft |
Source: Eaton Real Estate #985453 Report a problem | ||
Public tax history
Tax history is unavailable.
Monthly payment
Est. payment
Payment breakdown
Explore the cost of this home by adjusting the details. Changes won't be saved.Climate risks
Neighborhood: Geneva Heights
Nearby schools
Schools provided by the listing agent
- Elementary: Geneva
- Middle: Orem
- High: Mountain View
- District: Alpine
Source: UtahRealEstate.com. This data may not be complete. We recommend contacting the local school district to confirm school assignments for this home.


Similar homes
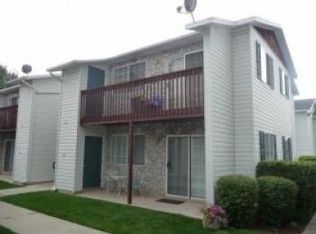
- $--2 bd2 ba965 sqft681 N 340 W, Orem, UT 84057Auction
 Auction.com 2
- $255,0002 bd1 ba866 sqft473 N Orem Blvd, Orem, UT 84057For Sale
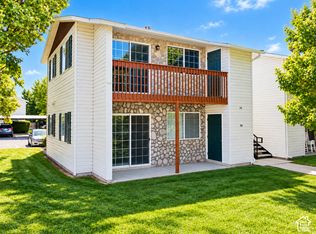
 MLS ID #2187966, Mary W Street, Summit Commercial Advisors LLC. UtahRealEstate.com
- $255,0002 bd1 ba886 sqft487 N Orem Blvd, Orem, UT 84057For Sale
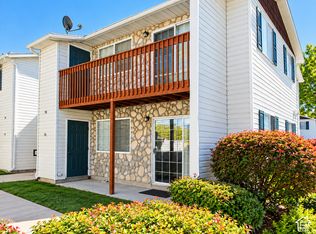 MLS ID #2187957, Mary W Street, Summit Commercial Advisors LLC. UtahRealEstate.com
- $255,0002 bd1 ba886 sqft503 N Orem Blvd, Orem, UT 84057For Sale
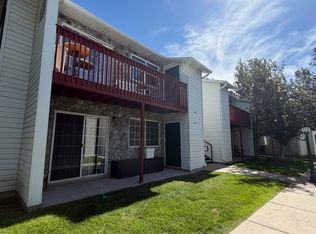 MLS ID #2187959, Mary W Street, Summit Commercial Advisors LLC. UtahRealEstate.com
- $249,9002 bd1 ba799 sqft426 N 1080 W, Orem, UT 84057For SaleMLS ID #2194545, Gary S Thompson, Masters Utah Real Estate. UtahRealEstate.com
- $278,0002 bd2 ba1.2k sqft263 W Garden Park Dr N, Orem, UT 84057For SaleMLS ID #2184126, Evelin c Garbera, Realtypath LLC (Advantage). UtahRealEstate.com
- $244,9002 bd1 ba799 sqft1092 E 420 North St #16, Orem, UT 84057For Sale
 MLS ID #12603500, Kelton Woolstenhulme, KW Utah Realtors Keller Williams. PCBR
- $245,0002 bd2 ba1k sqft327 W 650 N, Orem, UT 84057For SaleMLS ID #2169040, Ashley Jensen, Lotus Real Estate. UtahRealEstate.com
- $274,9002 bd1 ba845 sqft1140 W 950 N Unit 103, Orem, UT 84057For SaleMLS ID #2193990, Brady Deucher, The Blackstone Property Group PLLC. UtahRealEstate.com
- $325,0002 bd2 ba1.1k sqft114 W 870 N, Orem, UT 84057For SaleMLS ID #2194980, Mike Gooch, KW WESTFIELD. UtahRealEstate.com
- $249,9002 bd1 ba791 sqft1105 W 420 N, Orem, UT 84057For SaleMLS ID #2151278, Garrett Christensen, Ivie Avenue Real Estate, LLC. UtahRealEstate.com
- $244,9002 bd1 ba799 sqft1092 W 420 N, Orem, UT 84057For SaleMLS ID #2171542, Kelton Woolstenhulme, KW Utah Realtors Keller Williams (SLC). UtahRealEstate.com
- $230,0002 bd1 ba745 sqft121 W 905 N, Orem, UT 84057For SaleMLS ID #2181886, Lynn G. Butterfield, Coldwell Banker Realty (Erda). UtahRealEstate.com
- $265,0002 bd1 ba787 sqft1030 S Orem Blvd APT 24, Orem, UT 84058For SaleMLS ID #2193059, Colleen Fisher, Unity Group Real Estate LLC. UtahRealEstate.com
- $265,0002 bd2 ba1.1k sqft1635 Woodland Dr, Provo, UT 84604For SaleMLS ID #2195828, Heather Morley, EXP Realty, LLC. UtahRealEstate.com
- $254,9992 bd1 ba867 sqft1508 N 1335 W Building 9, Orem, UT 84057For SaleMLS ID #2168883, Laurie Nielson, Avenues Realty Group LLC. UtahRealEstate.com
- $287,0002 bd1 ba958 sqft983 W 1055th St N APT 812, Orem, UT 84057For SaleMLS ID #2153176, Becca Summers, KW Westfield (Excellence). UtahRealEstate.com
- $270,0002 bd1 ba794 sqft1060 S Orem Blvd APT 15, Orem, UT 84058For SaleMLS ID #2193060, Colleen Fisher, Unity Group Real Estate LLC. UtahRealEstate.com
- $259,9002 bd1 ba799 sqft1055 W 1033 N APT 204, Orem, UT 84057For SaleMLS ID #2167776, Jenna Sullivan, Coldwell Banker Realty (Provo-Orem-Sundance). UtahRealEstate.com
