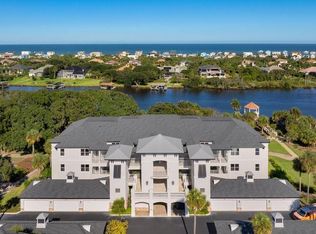
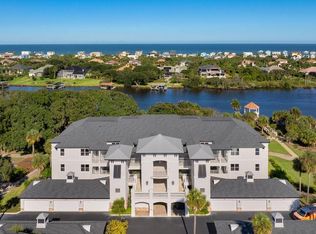
GRAND VISTA LUXURY RESIDENCES are the ONLY NEW CONDO's in PALM COAST!!!! Nestled along the Intracoastal waterway, the Pinehurst model awaits you with breathtaking views and unparalleled tranquility. Situated on the distinguished Grand Haven golf course, mere steps from the clubhouse, this 1,779-square-foot haven offers a lifestyle of sophistication and convenience. As you enter, the modern European inspiration is immediately evident, with hand-picked fixtures gracing every corner, from the lighting to the hardware. The thoughtfully designed space features 2 bedrooms, 2 bathrooms, and a 3rd bedroom/office/bonus room, providing versatility to suit your lifestyle. The main living areas and bedrooms are adorned with luxury vinyl plank flooring, while the bathrooms showcase the most exquisite tile. All windows and slider doors are high impact, ensuring both safety and tranquility. This residence is a true masterpiece, with 10-foot ceilings, 7-inch baseboards, tray ceilings, and crown moulding contributing to an atmosphere of grandeur. The kitchen is a culinary delight, equipped with high-quality European cabinets, deep pull-out drawers, stainless GE appliances, and luxurious quartz countertops complemented by a custom Italian tile backsplash including an island with counter height seating. The guest bedroom is a retreat in itself, complete with a private entrance onto the tranquil lanai. The bathroom features spectacular tile work and premium cabinetry. The master suite is a sanctuary with slider door access to the oversized lanai and dual closets, one being a walk-in, both designed with custom built-in shelving. The ensuite bathroom exudes opulence, offering a deep freestanding soaking tub, a floor-to-ceiling walk-in tile shower with a rainfall shower head, abundant cabinet space, a linen closet, and pocket doors leading to the water closet. This Pinehurst model also includes a private 2-car garage, a coveted feature that adds both convenience and security. Step outside to the screened-in patio, an ideal spot to enjoy the serene surroundings. Beyond the confines of your home, Grand Haven provides an array of community amenities, including a pool, fitness center, cafe, tennis courts, volleyball, basketball, bocce, croquet, and pickleball. Indulge in a lifestyle of luxury, where meticulous design meets unparalleled convenience, at the Augusta in Grand Vista. Your dream home awaits, offering not just a residence, but an experience that elevates everyday living to extraordinary heights.
Sold for $895,000
$895,000
455 Riverfront #102-A, Palm Coast, FL 32137
3beds
1,779sqft
Condominium
Built in 2023
-- sqft lot
$892,200 Zestimate®
$503/sqft
$2,945 Estimated rent
Home value
$892,200
$803,000 - $999,000
$2,945/mo
Zestimate® history
Owner options
List your home for rent
$2,945/mo
Rent Zestimate®
Find your next renter with Zillow Rental Manager. Plus, with online applications, you can quickly screen prospective tenants – for free.
$2,945/mo
Rent Zestimate®
Refinance and save
$6,754/mo
Est. payment
Refinancing to a lower rate could help reduce your monthly payments and save thousands over the life of the loan.
$6,754/mo
Est. payment
Explore your selling options
Work with a Zillow partner agent
Leverage their expertise and Zillow's premium Showcase listings to get your home seen by more buyers.
Get startedList with your own agent
Get your home in front of millions of buyers by listing it on Zillow.
Learn how to do itSell it yourself
Take full control of how buyers see your home on Zillow by listing For Sale by Owner (FSBO).
List your homeWhat's special
Intracoastal waterwayLuxurious quartz countertopsExquisite tileBreathtaking viewsModern european inspirationHand-picked fixturesHigh-quality european cabinets
Zillow last checked:
Listing updated:
Listed by:
Gina Harding 386-931-2999,
ZANDER BURGER REAL ESTATE LLC 386-931-2999
Bought with:
Non-Member Agent
STELLAR NON-MEMBER OFFICE
Source: Stellar MLS,MLS#: FC300725 Originating MLS: Flagler
Originating MLS: Flagler
Facts & features
Interior
Bedrooms & bathrooms
- Bedrooms: 3
- Bathrooms: 2
- Full bathrooms: 2
Primary bedroom
- Features: Walk-In Closet(s)
- Level: First
Bedroom 2
- Features: Walk-In Closet(s)
- Level: First
Bedroom 3
- Features: Built-in Closet
- Level: First
Primary bathroom
- Level: First
Bathroom 2
- Level: First
Balcony porch lanai
- Level: First
Foyer
- Level: First
Kitchen
- Level: First
Laundry
- Level: First
Living room
- Level: First
Heating
- Central, Electric, Heat Pump
Cooling
- Central Air
Appliances
- Included: Oven, Cooktop, Dishwasher, Disposal, Dryer, Electric Water Heater, Ice Maker, Microwave, Range Hood, Refrigerator, Washer
- Laundry: Inside
Features
- Ceiling Fan(s), Crown Molding, Eating Space In Kitchen, High Ceilings, Living Room/Dining Room Combo, Open Floorplan, Primary Bedroom Main Floor, Solid Surface Counters, Solid Wood Cabinets, Split Bedroom, Thermostat, Vaulted Ceiling(s), Walk-In Closet(s)
- Flooring: Luxury Vinyl, Tile
- Doors: Sliding Doors
- Windows: Double Pane Windows, Storm Window(s)
- Has fireplace: No
Interior area
- Total structure area: 2,446
- Total interior livable area: 1,779 sqft
Property
Parking
- Total spaces: 2
- Parking features: Garage
- Garage spaces: 2
Features
- Levels: One
- Stories: 1
- Exterior features: Balcony, Garden, Irrigation System, Lighting, Private Mailbox, Sidewalk
- Pool features: In Ground
- Has view: Yes
- View description: Intracoastal Waterway
- Has water view: Yes
- Water view: Intracoastal Waterway
- Waterfront features: Waterfront, Intracoastal Waterway
Lot
- Size: 1.95 Acres
Details
- Parcel number: 221131399500C10A102
- Zoning: MPD
- Special conditions: None
Construction
Type & style
- Home type: Condo
- Property subtype: Condominium
Materials
- Concrete
- Foundation: Slab
- Roof: Shingle
Condition
- Completed
- New construction: Yes
- Year built: 2023
Details
- Warranty included: Yes
Utilities & green energy
- Sewer: Private Sewer
- Water: Public
- Utilities for property: BB/HS Internet Available, Cable Available, Cable Connected, Electricity Available, Electricity Connected, Phone Available, Sewer Available, Sewer Connected, Water Available, Water Connected
Community & HOA
Community
- Features: Dock, Fishing, Intracoastal Waterway, Water Access, Waterfront, Clubhouse, Deed Restrictions, Fitness Center, Gated Community - Guard, Golf Carts OK, Golf, Playground, Pool, Restaurant, Sidewalks, Tennis Court(s), Wheelchair Access
- Security: Fire Alarm, Fire Sprinkler System, Gated Community, Security Gate
- Pet fee: $0 monthly
- Subdivision: GRAND VISTA
HOA
- Has HOA: Yes
- Amenities included: Basketball Court, Clubhouse, Fitness Center, Gated, Golf Course, Maintenance, Pickleball Court(s), Playground, Pool, Recreation Facilities, Security, Tennis Court(s), Trail(s), Wheelchair Access
- Services included: 24-Hour Guard, Cable TV, Common Area Taxes, Reserve Fund, Insurance, Internet, Maintenance Structure, Maintenance Grounds, Manager, Pest Control, Sewer, Trash, Water
- HOA fee: $710 monthly
- HOA name: May Management
- Second HOA name: Grand Haven HOA
Location
- Region: Palm Coast
Financial & listing details
- Price per square foot: $503/sqft
- Annual tax amount: $5,500
- Date on market: 5/11/2024
- Cumulative days on market: 253 days
- Listing terms: Cash,Conventional
- Ownership: Condominium
- Total actual rent: 0
- Electric utility on property: Yes
- Road surface type: Paved
Price history
| Date | Event | Price |
|---|---|---|
| 3/26/2025 | Sold | $895,000-0.4%$503/sqft |
Source:  Stellar MLS #FC300725 Report a problem Stellar MLS #FC300725 Report a problem | ||
| 3/3/2025 | Pending sale | $899,000$505/sqft |
Source: Stellar MLS #FC300725 Report a problem | ||
| 9/12/2024 | Price change | $899,000+5.8%$505/sqft |
Source: Stellar MLS #FC300725 Report a problem | ||
| 8/24/2024 | Listed for sale | $849,900$478/sqft |
Source: Stellar MLS #FC300725 Report a problem | ||
| 7/25/2024 | Listing removed | -- |
Source: Stellar MLS #FC300725 Report a problem | ||
| 5/11/2024 | Listed for sale | $849,900$478/sqft |
Source: Stellar MLS #FC300725 Report a problem | ||
Public tax history
Tax history is unavailable.
Neighborhood: 32137
Nearby homes
- $974,0003 bd3 ba2.1k sqft455 Riverfront Dr #A-104, Palm Coast, FL 32137New Construction

- $645,0003 bd2 ba1.7k sqft455 Riverfront Dr #A203, Palm Coast, FL 32137Sold
- $649,0003 bd2 ba1.7k sqft455 Riverfront Dr UNIT A202, Palm Coast, FL 32137Sold
- $1,440,0001.56 Acres425 Riverfront Dr, Palm Coast, FL 32137Lot/Land

- $697,0003 bd2 ba1.7k sqft455 Riverfront Dr UNIT A303, Palm Coast, FL 32137For Sale
- $1,445,000-- bd-- ba30k sqft425 Riverfront Dr, Palm Coast, FL 32137Sold
- $384,0001.557 Acres425 Riverfront Dr, Palm Coast, FL 32137Off Market
- $544,000-- bd-- ba-- sqft445 Riverfront Dr UNIT B102, Palm Coast, FL 32137Off Market
Nearby schools
GreatSchools rating
- 8/10Old Kings Elementary SchoolGrades: PK-5Distance: 4.7 mi
- 5/10Matanzas High SchoolGrades: 8-12Distance: 6.1 mi
- 7/10Indian Trails Middle SchoolGrades: 6-8Distance: 6.2 mi
Schools provided by the listing agent
- Elementary: Old Kings Elementary
- Middle: Indian Trails Middle-FC
- High: Matanzas High
Source: Stellar MLS. This data may not be complete. We recommend contacting the local school district to confirm school assignments for this home.
Get a cash offer in 3 minutes
Find out how much your home could sell for in as little as 3 minutes with a no-obligation cash offer.
Estimated market value
$892,200
Get a cash offer in 3 minutes
Find out how much your home could sell for in as little as 3 minutes with a no-obligation cash offer.
Estimated market value
$892,200
- Florida
- Flagler County
- Palm Coast
- 32137
- 455 Riverfront Unit 102-A
Nearby cities
Nearby zip codes
Other Palm Coast Topics
