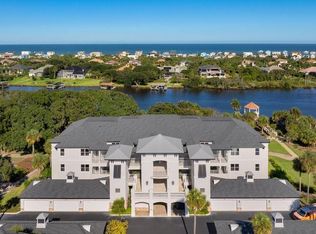
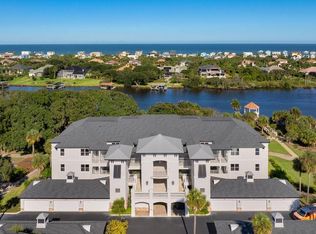
Introducing The Oakmont at Grand Vista, Grand Haven’s newest Intracoastal development. This 3-bedroom, 3-bath ground-level corner residence spans 2,167 square feet and represents an incredible opportunity to enjoy a peaceful and relaxed coastal lifestyle. Perfectly positioned just steps from the Grand Haven Golf Club clubhouse, this home offers serene views and the gentle ambiance of the Intracoastal Waterway. Concrete block construction, high-impact windows and doors, and a Flood Zone X location ensure strength, safety, and lasting peace of mind. Inside, 10-foot ceilings, crown molding, and 7-inch baseboards establish an open, elegant atmosphere. The gourmet kitchen showcases European-style cabinetry with deep pull-out drawers, luxury quartz countertops, stainless steel GE appliances, and a custom Italian tile backsplash. The formal dining area and cozy café nook create a seamless flow for entertaining or unwinding at home. The primary suite is a tranquil retreat, featuring dual closets with custom built-ins and a spa-inspired bath with a freestanding soaking tub, walk-in shower, dual vanities, and private water closet. Two guest suites—one with its own ensuite bath—offer comfort and privacy for family and visitors. Additional highlights include a laundry room with sink and storage, a private 2-car garage with epoxy floor, and a screened-in patio with tile flooring—perfect for morning coffee or evening relaxation. Residents of Grand Vista enjoy resort-style amenities including a pool, fitness center, café, tennis and pickleball courts, and scenic walking trails along the Intracoastal. With low monthly fees covering water, sewer, cable, internet, maintenance, etc. The Oakmont combines thoughtful design, convenience, and tranquility in one of Palm Coast’s most desirable communities.
New construction
$974,000
455 RIVERFRONT DRIVE #A104, PALM COAST, FL 32137
3beds
2,167sqft
:
Get pre-qualified$7,139/mo
Condominium
Built in 2024
-- sqft lot
$-- Zestimate®
$449/sqft
$710/mo HOA
What's special
Corner residenceLuxury quartz countertopsCustom italian tile backsplashFreestanding soaking tubHigh-impact windows and doorsScreened-in patioWalk-in shower
- 308 days |
- 160 |
- 4 |
Zillow last checked:
Listing updated:
Listed by:
Matt Souza 386-503-0624,
COASTAL GATEWAY REAL ESTATE GR 888-977-1588,
Carlene Reardon 386-503-5897,
COASTAL GATEWAY REAL ESTATE GR
Source: Stellar MLS,MLS#: FC313284 Originating MLS: Flagler
Originating MLS: Flagler
Facts & features
Interior
Bedrooms & bathrooms
- Bedrooms: 3
- Bathrooms: 3
- Full bathrooms: 3
Primary bedroom
- Features: Walk-In Closet(s)
- Level: First
Bedroom 2
- Features: Walk-In Closet(s)
- Level: First
Bedroom 3
- Features: Built-in Closet
- Level: First
Primary bathroom
- Level: First
Bathroom 2
- Level: First
Bathroom 3
- Level: First
Balcony porch lanai
- Level: First
Dining room
- Level: First
Kitchen
- Level: First
Living room
- Level: First
Heating
- Electric, Heat Pump
Cooling
- Central Air
Appliances
- Included: Oven, Cooktop, Dishwasher, Dryer, Microwave, Refrigerator, Washer
- Laundry: Inside, Laundry Room
Features
- Built-in Features, Ceiling Fan(s), Crown Molding, Eating Space In Kitchen, High Ceilings, Open Floorplan, Primary Bedroom Main Floor, Solid Surface Counters, Solid Wood Cabinets, Split Bedroom, Thermostat, Walk-In Closet(s)
- Flooring: Luxury Vinyl, Tile
- Doors: Sliding Doors
- Has fireplace: No
Interior area
- Total structure area: 2,167
- Total interior livable area: 2,167 sqft
Video & virtual tour
Property
Parking
- Total spaces: 2
- Parking features: Garage - Attached
- Attached garage spaces: 2
Features
- Levels: Three Or More
- Stories: 3
- Patio & porch: Covered, Patio, Rear Porch, Screened
- Exterior features: Lighting, Sidewalk
- Has view: Yes
- View description: Trees/Woods, Water, Intracoastal Waterway
- Has water view: Yes
- Water view: Water,Intracoastal Waterway
- Waterfront features: Waterfront, Intracoastal Waterway
Lot
- Features: City Lot, In County, Near Golf Course, On Golf Course, Private, Sidewalk
- Residential vegetation: Oak Trees, Trees/Landscaped
Details
- Parcel number: 221131399500C10A104
- Zoning: RESI
- Special conditions: None
Construction
Type & style
- Home type: Condo
- Property subtype: Condominium
Materials
- Concrete, Stucco
- Foundation: Slab
- Roof: Shingle
Condition
- Completed
- New construction: Yes
- Year built: 2024
Utilities & green energy
- Sewer: Public Sewer
- Water: Public
- Utilities for property: BB/HS Internet Available, Cable Available, Cable Connected, Electricity Available, Electricity Connected, Public, Sewer Available, Sewer Connected, Underground Utilities, Water Available, Water Connected
Community & HOA
Community
- Features: Intracoastal Waterway, Waterfront, Clubhouse, Fitness Center, Gated Community - Guard, Golf Carts OK, Golf, Irrigation-Reclaimed Water, Playground, Pool, Restaurant, Sidewalks, Special Community Restrictions, Tennis Court(s)
- Security: Gated Community, Smoke Detector(s)
- Pet fee: $0 monthly
- Subdivision: GRAND VISTA CONDO
HOA
- Has HOA: Yes
- Amenities included: Basketball Court, Cable TV, Fitness Center, Gated, Park, Pickleball Court(s), Playground, Pool, Recreation Facilities, Security, Spa/Hot Tub, Tennis Court(s)
- Services included: 24-Hour Guard, Cable TV, Community Pool, Insurance, Internet, Maintenance Structure, Maintenance Grounds, Pest Control, Private Road, Recreational Facilities, Security, Sewer, Trash, Water
- HOA fee: $710 monthly
- HOA name: May Management / Maria Martinez
- HOA phone: 386-446-0085
- Second HOA name: Grand Haven Master Association
- Second HOA phone: 386-446-6333
Location
- Region: Palm Coast
Financial & listing details
- Price per square foot: $449/sqft
- Date on market: 10/9/2025
- Cumulative days on market: 247 days
- Listing terms: Cash,Conventional
- Ownership: Condominium
- Total actual rent: 0
- Electric utility on property: Yes
- Road surface type: Paved
Estimated market value
Not available
Estimated sales range
Not available
Not available
Price history
| Date | Event | Price |
|---|---|---|
| 3/19/2026 | Price change | $974,000-0.1%$449/sqft |
Source:  Stellar MLS #FC313284 Report a problem Stellar MLS #FC313284 Report a problem | ||
| 12/16/2025 | Price change | $975,000-10.1%$450/sqft |
Source: Stellar MLS #FC313284 Report a problem | ||
| 10/9/2025 | Listed for sale | $1,085,000-9.5%$501/sqft |
Source: Stellar MLS #FC313284 Report a problem | ||
| 9/10/2025 | Listing removed | $1,199,000$553/sqft |
Source: Stellar MLS #FC310531 Report a problem | ||
| 6/19/2025 | Listed for sale | $1,199,000-0.1%$553/sqft |
Source:  realMLS #2094179 Report a problem realMLS #2094179 Report a problem | ||
| 2/2/2025 | Listing removed | $1,200,000$554/sqft |
Source:  Engel & Volkers #244850 Report a problem Engel & Volkers #244850 Report a problem | ||
| 10/13/2024 | Listed for sale | $1,200,000$554/sqft |
Source:  St Augustine St Johns County BOR #244850 Report a problem St Augustine St Johns County BOR #244850 Report a problem | ||
Public tax history
Tax history is unavailable.
Monthly payment
Est. payment
Payment breakdown
Explore the cost of this home by adjusting the details. Changes won't be saved.Climate risks
Neighborhood: 32137
Nearby schools
GreatSchools rating
- 8/10Old Kings Elementary SchoolGrades: PK-5Distance: 4.7 mi
- 5/10Matanzas High SchoolGrades: 8-12Distance: 6.1 mi
- 7/10Indian Trails Middle SchoolGrades: 6-8Distance: 6.2 mi
Schools provided by the listing agent
- Elementary: Old Kings Elementary
- Middle: Imagine Schools Town Center (K-8)
- High: Matanzas High
Source: Stellar MLS. This data may not be complete. We recommend contacting the local school district to confirm school assignments for this home.
- $799,0003 bd3 ba2.1k sqft455 Riverfront Dr #A-101, Palm Coast, FL 32137For Sale

- $645,0003 bd2 ba1.7k sqft455 Riverfront Dr #A203, Palm Coast, FL 32137Sold
- $649,0003 bd2 ba1.7k sqft455 Riverfront Dr UNIT A202, Palm Coast, FL 32137Sold
- $895,0003 bd2 ba1.7k sqft455 Riverfront #102-A, Palm Coast, FL 32137Sold

- $697,0003 bd2 ba1.7k sqft455 Riverfront Dr UNIT A303, Palm Coast, FL 32137For Sale
- $1,445,000-- bd-- ba30k sqft425 Riverfront Dr, Palm Coast, FL 32137Sold
- $384,0001.56 acres425 Riverfront Dr, Palm Coast, FL 32137Off Market
- $669,300-- bd-- ba-- sqft445 Riverfront Dr UNIT B102, Palm Coast, FL 32137Off Market
A local agent can set up tours, give advice and negotiate with sellers.
A local lender can help you make sure your offer is ready when you are.
Similar homes
- $799,0003 bd3 ba2.1k sqft455 RIVERFRONT DRIVE #A101, PALM COAST, FL 32137For Sale
 MLS ID #FC320177, Erica Sobin, COASTAL GATEWAY REAL ESTATE GR. Stellar MLS
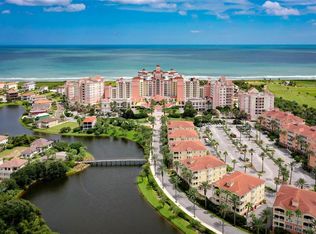
 - $945,0003 bd3 ba1.8k sqft200 OCEAN CREST DRIVE #913, PALM COAST, FL 32137For Sale
 MLS ID #FC320021, Kathryn Teiro-Peter, MORRIS WILLIAMS REALTY. Stellar MLS
 - $950,0003 bd3 ba1.8k sqft200 Ocean Crest Dr APT 713, Palm Coast, FL 32137For Sale
 MLS ID #262814, Pamela Capela, RE/MAX Select Professionals. St Augustine St Johns County BOR
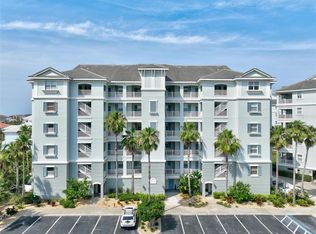
 - $549,0003 bd2 ba1.6k sqft200 CINNAMON BEACH WAY #122, PALM COAST, FL 32137For Sale
 MLS ID #FC315609, Luke O'Reilly, HAMMOCK REAL ESTATE GROUP. Stellar MLS
 - $949,0004 bd4 ba2.5k sqft16 MONTILLA PLACE, PALM COAST, FL 32137For SaleMLS ID #FC319237, Krista Libby, COASTAL GATEWAY REAL ESTATE GR. Stellar MLS
- $899,0003 bd4 ba2.5k sqft6 MONTERREY DRIVE, PALM COAST, FL 32137For SaleMLS ID #FC320308, Luke O'Reilly, HAMMOCK REAL ESTATE GROUP. Stellar MLS
- $1,399,0003 bd3 ba2.3k sqft19 AVENUE DE LA MER #502, PALM COAST, FL 32137For SaleMLS ID #FC320235, Luke O'Reilly, HAMMOCK REAL ESTATE GROUP. Stellar MLS
- $975,0004 bd4 ba2.7k sqft38 New Leatherwood Dr, Palm Coast, FL 32137For Sale
 MLS ID #1228780, Jennifer Mock, RE/MAX Select Professionals. DBAMLS
 - $829,0003 bd3 ba1.6k sqft200 OCEAN CREST DRIVE #1018, PALM COAST, FL 32137For SaleMLS ID #FC319587, Amanda Tully, TULLY REAL ESTATE & COMPANY. Stellar MLS
- $949,0003 bd4 ba2.7k sqft259 YACHT HARBOR DRIVE, PALM COAST, FL 32137For SaleMLS ID #FC314904, Krista Libby, COASTAL GATEWAY REAL ESTATE GR. Stellar MLS
- $540,0003 bd3 ba2.1k sqft200 RIVERFRONT DRIVE #D201, PALM COAST, FL 32137For SaleMLS ID #FC314697, Cindy Tetreault, GRAND LIVING REALTY. Stellar MLS
- $697,0003 bd2 ba1.7k sqft455 RIVERFRONT Drive #A303, Palm Coast, FL 32137For SaleMLS ID #2150246, LANDON HEWITT MCLEOD. realMLS
- $765,0003 bd3 ba1.6k sqft200 OCEAN CREST DRIVE #906, PALM COAST, FL 32137For SaleMLS ID #FC318116, Karla Goodman, ONE SOTHEBYS INTERNATIONAL. Stellar MLS
- $939,0004 bd4 ba2.3k sqft138 NEW LEATHERWOOD DRIVE, PALM COAST, FL 32137New ConstructionMLS ID #O6409896, Matthew Brown, ABD REALTY, INC.. Stellar MLS
- $797,5004 bd3 ba3.1k sqft17 SANDPIPER COURT, PALM COAST, FL 32137For SaleMLS ID #FC313773, Jannette Coby, LLC, REALTY EXCHANGE, LLC. Stellar MLS
- $775,0005 bd4 ba3.2k sqft10 N VILLAGE PARKWAY, PALM COAST, FL 32137For SaleMLS ID #FC320405, Bruce Garrison, TRADEMARK REALTY GROUP LLC. Stellar MLS
- $795,0003 bd2 ba1.6k sqft900 CINNAMON BEACH WAY #822, PALM COAST, FL 32137For SaleMLS ID #FC318596, Kim Robertson, KELLER WILLIAMS ST. JOHNS. Stellar MLS
- $989,9005 bd3 ba2.8k sqft34 SANDPIPER LANE, PALM COAST, FL 32137For SaleMLS ID #FC317255, Russell Novak, HAMMOCK REAL ESTATE GROUP. Stellar MLS
- $674,9003 bd3 ba1.9k sqft102 YACHT HARBOR DRIVE #371, PALM COAST, FL 32137For SaleMLS ID #FC318344, Karla Goodman, ONE SOTHEBYS INTERNATIONAL. Stellar MLS
- $639,0003 bd3 ba1.6k sqft200 OCEAN CREST DRIVE #116, PALM COAST, FL 32137For SaleMLS ID #FC319901, Carlene Reardon, COASTAL GATEWAY REAL ESTATE GR. Stellar MLS
