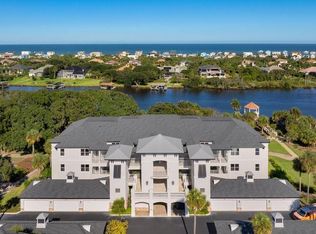
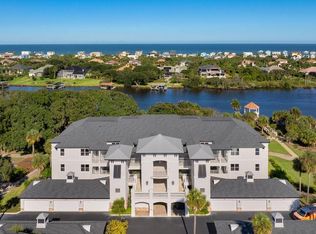
Designed by Studio 11. Delivered on the ground floor. Ready now. Behind the gates of Grand Haven, Grand Vista holds just 24 residences — and this is the Oakmont, the largest of the three floorplans at 2,167 square feet, three bedrooms, three full baths, and a private two-car garage. What sets it apart isn't square footage. It's that the interiors were designed by Studio 11, the firm behind some of the world's most recognized luxury hotels, and it shows in every room. The kitchen alone is worth the walkthrough: European walnut cabinetry with integrated pulls, quartz stone countertops, a hand-glazed emerald tile backsplash laid in a custom geometric pattern, and a full GE appliance package — double wall ovens, cooktop with chimney hood, French-door refrigeration, and a dishwasher drawer. A corner trough sink sits beneath a window wall. A breakfast nook catches the morning light. A pass-through bar opens to the great room so the cook is never separated from the conversation. The owner's suite is a genuine retreat: a coffered tray ceiling in dramatic charcoal, a sitting area framed by live oaks, and a spa bath with two separate vanities, brushed gold Toto fixtures, a freestanding soaking tub on a tiled plinth, and an oversized walk-in shower clad floor-to-ceiling in book-matched marble-look tile. Two additional bedrooms and two more designer baths — one wrapped in emerald subway tile over an iridescent pebble floor — mean guests are never an afterthought. Throughout: 10-foot ceilings, crown moulding, seven-inch baseboards, eight-foot solid-core doors in black lacquer with crystal and brass hardware, high-grade LVT flooring, Williams Sonoma lighting, and a full laundry room with washer, dryer, sink, and cabinetry. As a ground-floor residence, this one lives like a single-family home. Walk straight out from the great room to a screened, tiled patio that opens onto lawn, palms, and preserve — with peeks of the Intracoastal beyond. No elevator. No stairs. Just the door and the outdoors. The practical case is just as strong: concrete block construction, high-impact windows, Flood Zone X, and monthly dues under $700 that cover water, sewer, cable, high-speed internet, trash, and pest control. Golf in, golf out on a Jack Nicklaus Signature course, with lock-and-leave ease when you travel. Quiet luxury, fully finished, available immediately. Schedule your private tour. *Photos include staging that is no longer present.
For sale
$799,000
455 RIVERFRONT DRIVE #A101, PALM COAST, FL 32137
3beds
2,167sqft
:
Get pre-qualified$6,094/mo
Condominium
Built in 2024
-- sqft lot
$778,300 Zestimate®
$369/sqft
$711/mo HOA
What's special
Two additional bedroomsThree bedroomsQuartz stone countertopsTwo more designer bathsBrushed gold toto fixturesWilliams sonoma lightingPrivate two-car garage
- 13 days |
- 161 |
- 6 |
Likely to sell faster than
Zillow last checked:
Listing updated:
Listed by:
Erica Sobin 904-716-1120,
COASTAL GATEWAY REAL ESTATE GR 888-977-1588,
Andrew Kalcounos 386-986-8669,
COASTAL GATEWAY REAL ESTATE GR
Source: Stellar MLS,MLS#: FC320177 Originating MLS: Flagler
Originating MLS: Flagler
Facts & features
Interior
Bedrooms & bathrooms
- Bedrooms: 3
- Bathrooms: 3
- Full bathrooms: 2
- 1/2 bathrooms: 1
Other
- Features: Walk-In Closet(s)
- Level: First
Primary bedroom
- Features: Walk-In Closet(s)
- Level: First
Bedroom 3
- Features: Built-in Closet
- Level: First
Primary bathroom
- Level: First
Bathroom 2
- Level: First
Balcony porch lanai
- Level: First
Dinette
- Level: First
Dining room
- Level: First
Kitchen
- Level: First
Laundry
- Level: First
Living room
- Level: First
Heating
- Central, Electric
Cooling
- Central Air
Appliances
- Included: Oven, Cooktop, Dishwasher, Dryer, Microwave, Refrigerator, Washer
- Laundry: Inside, Laundry Room
Features
- Built-in Features, Ceiling Fan(s), Crown Molding, Eating Space In Kitchen, High Ceilings, Open Floorplan, Primary Bedroom Main Floor, Solid Surface Counters, Solid Wood Cabinets, Split Bedroom, Stone Counters, Thermostat, Walk-In Closet(s)
- Flooring: Ceramic Tile, Luxury Vinyl
- Doors: Sliding Doors
- Has fireplace: No
Interior area
- Total structure area: 2,167
- Total interior livable area: 2,167 sqft
Video & virtual tour
Property
Parking
- Total spaces: 2
- Parking features: Garage Door Opener, Ground Level, Guest
- Attached garage spaces: 2
Features
- Levels: One
- Stories: 1
- Patio & porch: Covered, Porch, Rear Porch, Screened
- Exterior features: Lighting, Sidewalk
- Has view: Yes
- View description: Golf Course, Trees/Woods, Water, Intracoastal Waterway
- Has water view: Yes
- Water view: Water,Intracoastal Waterway
- Waterfront features: Waterfront
Lot
- Features: Landscaped, Near Golf Course, On Golf Course
- Residential vegetation: Trees/Landscaped
Details
- Parcel number: 221131399500C10A101
- Zoning: RESI
- Special conditions: None
Construction
Type & style
- Home type: Condo
- Property subtype: Condominium
Materials
- Block, Concrete, Stucco
- Foundation: Slab
- Roof: Shingle
Condition
- Completed
- New construction: No
- Year built: 2024
Details
- Builder model: Oakmont
- Builder name: Zander Development Group
Utilities & green energy
- Sewer: Public Sewer
- Water: Public
- Utilities for property: BB/HS Internet Available, Cable Available, Electricity Connected, Sewer Connected, Water Connected
Community & HOA
Community
- Features: Intracoastal Waterway, Waterfront, Clubhouse, Fitness Center, Gated Community - Guard, Golf Carts OK, Golf, Irrigation-Reclaimed Water, Playground, Pool, Restaurant, Sidewalks, Special Community Restrictions, Tennis Court(s)
- Security: Gated Community
- Pet fee: $0 monthly
- Subdivision: GRAND VISTA CONDO/GRAND HAVEN
HOA
- Has HOA: Yes
- Services included: 24-Hour Guard, Cable TV, Community Pool, Insurance, Internet, Maintenance Structure, Maintenance Grounds, Pest Control, Private Road, Recreational Facilities, Security, Sewer, Trash, Water
- HOA fee: $711 monthly
- HOA name: May Management - Maria Martinez
- HOA phone: 386-446-0085
- Second HOA name: Southern States Management Group
Location
- Region: Palm Coast
Financial & listing details
- Price per square foot: $369/sqft
- Annual tax amount: $17,415
- Date on market: 7/27/2026
- Cumulative days on market: 14 days
- Listing terms: Cash,Conventional
- Ownership: Fee Simple
- Total actual rent: 0
- Electric utility on property: Yes
- Road surface type: Paved
Estimated market value
$778,300
$739,000 - $817,000
$3,558/mo
Price history
| Date | Event | Price |
|---|---|---|
| 7/28/2026 | Listed for sale | $799,000-4.8%$369/sqft |
Source:  Stellar MLS #FC320177 Report a problem Stellar MLS #FC320177 Report a problem | ||
| 7/2/2026 | Listing removed | $839,000$387/sqft |
Source:  realMLS #2148886 Report a problem realMLS #2148886 Report a problem | ||
| 6/5/2026 | Listed for sale | $839,000$387/sqft |
Source: realMLS #2148886 Report a problem | ||
Public tax history
Tax history is unavailable.
Monthly payment
Est. payment
Payment breakdown
Explore the cost of this home by adjusting the details. Changes won't be saved.Climate risks
Neighborhood: 32137
Nearby schools
GreatSchools rating
- 8/10Old Kings Elementary SchoolGrades: PK-5Distance: 4.7 mi
- 5/10Matanzas High SchoolGrades: 8-12Distance: 6.1 mi
- 7/10Indian Trails Middle SchoolGrades: 6-8Distance: 6.2 mi
Schools provided by the listing agent
- Elementary: Old Kings Elementary
- Middle: Imagine Schools Town Center (K-8)
- High: Matanzas High
Source: Stellar MLS. This data may not be complete. We recommend contacting the local school district to confirm school assignments for this home.
- $974,0003 bd3 ba2.1k sqft455 Riverfront Dr #A-104, Palm Coast, FL 32137New Construction

- $645,0003 bd2 ba1.7k sqft455 Riverfront Dr #A203, Palm Coast, FL 32137Sold
- $649,0003 bd2 ba1.7k sqft455 Riverfront Dr UNIT A202, Palm Coast, FL 32137Sold
- $895,0003 bd2 ba1.7k sqft455 Riverfront #102-A, Palm Coast, FL 32137Sold

- $697,0003 bd2 ba1.7k sqft455 Riverfront Dr UNIT A303, Palm Coast, FL 32137For Sale
- $1,445,000-- bd-- ba30k sqft425 Riverfront Dr, Palm Coast, FL 32137Sold
- $384,0001.56 acres425 Riverfront Dr, Palm Coast, FL 32137Off Market
- $602,600-- bd-- ba-- sqft445 Riverfront Dr UNIT B102, Palm Coast, FL 32137Off Market
A local agent can set up tours, give advice and negotiate with sellers.
A local lender can help you make sure your offer is ready when you are.
Similar homes
- $775,0005 bd4 ba3.2k sqft10 N VILLAGE PARKWAY, PALM COAST, FL 32137For Sale

 MLS ID #FC320405, Bruce Garrison, TRADEMARK REALTY GROUP LLC. Stellar MLS
 - $797,5004 bd3 ba3.1k sqft17 SANDPIPER COURT, PALM COAST, FL 32137For Sale
 MLS ID #FC313773, Jannette Coby, LLC, REALTY EXCHANGE, LLC. Stellar MLS
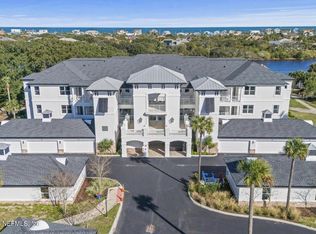
 - $697,0003 bd2 ba1.7k sqft455 RIVERFRONT Drive #A303, Palm Coast, FL 32137For Sale
 MLS ID #2150246, LANDON HEWITT MCLEOD. realMLS
 - $799,9003 bd3 ba2.5k sqft230 S RIVERWALK DRIVE, PALM COAST, FL 32137New Construction
 Stellar MLS
 - $974,0003 bd3 ba2.1k sqft455 RIVERFRONT DRIVE #A104, PALM COAST, FL 32137New ConstructionMLS ID #FC313284, Matt Souza, COASTAL GATEWAY REAL ESTATE GR. Stellar MLS
- $899,0003 bd4 ba2.5k sqft6 MONTERREY DRIVE, PALM COAST, FL 32137For SaleMLS ID #FC320308, Luke O'Reilly, HAMMOCK REAL ESTATE GROUP. Stellar MLS
- $799,9003 bd3 ba2.5k sqft103 HERON DRIVE, PALM COAST, FL 32137New ConstructionStellar MLS
- $779,9003 bd3 ba1.8k sqft122 DEL PALMA DRIVE, PALM COAST, FL 32137For SaleMLS ID #FC316381, Bruce Garrison, TRADEMARK REALTY GROUP LLC. Stellar MLS
- $419,0003 bd2 ba1.8k sqft21 VILLAGE VIEW DRIVE, PALM COAST, FL 32137For SaleMLS ID #FC320412, Shellie Keever, COLDWELL BANKER PREMIER PROPERTIES. Stellar MLS
- $649,9003 bd3 ba2.1k sqft27 LONGVIEW WAY N, PALM COAST, FL 32137For SaleMLS ID #FC320304, Emily Kirshaw, COASTAL REALTY PROS LLC. Stellar MLS
- $674,9003 bd3 ba1.9k sqft102 YACHT HARBOR DRIVE #371, PALM COAST, FL 32137For SaleMLS ID #FC318344, Karla Goodman, ONE SOTHEBYS INTERNATIONAL. Stellar MLS
- $515,0003 bd3 ba2k sqft120 AVENUE DE LA MER #1501, PALM COAST, FL 32137For SaleMLS ID #FC320408, Joan McCullough, COASTAL GATEWAY REAL ESTATE GR. Stellar MLS
- $649,0003 bd3 ba2.4k sqft165 AVENUE DE LA MER #402, PALM COAST, FL 32137For SaleMLS ID #FC318435, Peggy Krantz, VENTURE DEVELOPMENT REALTY,INC. Stellar MLS
- $639,0003 bd3 ba1.6k sqft200 OCEAN CREST DRIVE #116, PALM COAST, FL 32137For SaleMLS ID #FC319901, Carlene Reardon, COASTAL GATEWAY REAL ESTATE GR. Stellar MLS
- $700,0004 bd3 ba2.6k sqft46 New Leatherwood Dr, Palm Coast, FL 32137For Sale
 MLS ID #1227918, Jennifer Mock, RE/MAX Select Professionals. DBAMLS
 - $649,0003 bd3 ba2k sqft300 CINNAMON BEACH WAY #221, PALM COAST, FL 32137For SaleMLS ID #FC319475, P. Jordan Farrell, FLORIDA BEACHES REAL ESTATE. Stellar MLS
- $699,9003 bd3 ba1.6k sqft200 OCEAN CREST DRIVE #306, PALM COAST, FL 32137For SaleMLS ID #FC307499, Anthony Lombardo, COASTAL GATEWAY REAL ESTATE GR. Stellar MLS
- $824,0003 bd3 ba2k sqft400 CINNAMON BEACH WAY #335, PALM COAST, FL 32137For SaleMLS ID #FC317070, Shelley DeVito, HAMMOCK REAL ESTATE GROUP. Stellar MLS
- $829,9004 bd3 ba2.3k sqft10 Fleming Ct, Palm Coast, FL 32137For SaleMLS ID #1228338, Anthony Lombardo, Coastal Gateway Real Estate Group. DBAMLS
- $829,9004 bd2 ba2.3k sqft25 COTTONWOOD COURT, PALM COAST, FL 32137For SaleMLS ID #FC319069, Julie Sabine, REALTY EXCHANGE, LLC. Stellar MLS
