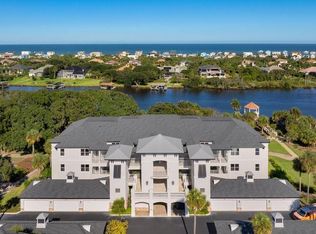
Experience Coastal Luxury Along the Intracoastal — The luxurious Pinehurst Model at Grand Vista in the premier gated golf community of Grand Haven. This exclusive enclave offers resort-style amenities including two pools, world-class golf, tennis and pickleball courts, scenic walking trails along the river, fitness center, playgrounds and an on-site restaurant—all surrounded by lush, tree-lined streets and timeless coastal beauty. Positioned to capture tranquil Intracoastal Waterway views and with 2 CAR GARAGE, this newly completed residence defines elevated living with high-end design and flawless attention to detail. Inside, you’ll find Luxury Quartz Stone countertops, handcrafted Italian tile and Lioher European kitchen cabinetry illuminated by Williams Sonoma designer lighting. The kitchen itself is a true showpiece, featuring a GE appliance package and a layout designed for effortless entertaining and everyday indulgence. The open-concept design flows gracefully beneath 10-foot ceilings, complemented by elegant crown moulding, 7-inch baseboards, and high-grade LVT flooring that marries luxury with livability. The primary suite exudes serenity and sophistication, featuring a free-standing soaking tub, brushed gold fixtures and Toto appointments that transform daily routines into spa-like experiences. High-impact windows bathe the home in natural light, while a screened-in patio invites you to unwind and take in the lush surroundings. A private 2-car garage adds a rare and highly coveted convenience—perfect for those who value both security and space. Additional highlights include a fully equipped laundry room with cabinetry, sink, washer, and dryer, along with a thoughtful layout designed for comfort, style, and seamless entertaining. Ideally located just minutes from boutique shopping, fine dining, and Palm Coast’s pristine beaches, this home offers a lifestyle that feels both exclusive and effortless. The Pinehurst at Grand Vista isn’t just a residence—it’s a statement of refinement, craftsmanship and Florida coastal living at its finest. Schedule your private showing today and experience the height of Grand Haven elegance.
Sold for $649,000
$649,000
455 RIVERFRONT DRIVE #A202, PALM COAST, FL 32137
3beds
1,779sqft
Condominium
Built in 2024
-- sqft lot
$669,800 Zestimate®
$365/sqft
$3,094 Estimated rent
Home value
$669,800
$603,000 - $743,000
$3,094/mo
Zestimate® history
Owner options
List your home for rent
$3,094/mo
Rent Zestimate®
Find your next renter with Zillow Rental Manager. Plus, with online applications, you can quickly screen prospective tenants – for free.
$3,094/mo
Rent Zestimate®
Refinance and save
$5,120/mo
Est. payment
Refinancing to a lower rate could help reduce your monthly payments and save thousands over the life of the loan.
$5,120/mo
Est. payment
Explore your selling options
Work with a Zillow partner agent
Leverage their expertise and Zillow's premium Showcase listings to get your home seen by more buyers.
Get startedList with your own agent
Get your home in front of millions of buyers by listing it on Zillow.
Learn how to do itSell it yourself
Take full control of how buyers see your home on Zillow by listing For Sale by Owner (FSBO).
List your homeWhat's special
Toto appointmentsLuxury quartz stone countertopsElegant crown mouldingIntracoastal waterway viewsFully equipped laundry roomHandcrafted italian tileLioher european kitchen cabinetry
Zillow last checked:
Listing updated:
Listed by:
Erica Sobin 904-716-1120,
COASTAL GATEWAY REAL ESTATE GR 888-977-1588,
Andrew Kalcounos 386-986-8669,
COASTAL GATEWAY REAL ESTATE GR
Bought with:
Alina Pekarsky, 3118291
VIRTUAL HOMES REALTY
Source: Stellar MLS,MLS#: FC313381 Originating MLS: Flagler
Originating MLS: Flagler
Facts & features
Interior
Bedrooms & bathrooms
- Bedrooms: 3
- Bathrooms: 2
- Full bathrooms: 2
Primary bedroom
- Features: Ceiling Fan(s), En Suite Bathroom, Dual Closets
- Level: First
- Area: 182.86 Square Feet
- Dimensions: 12.11x15.1
Bedroom 2
- Features: Ceiling Fan(s), Walk-In Closet(s)
- Level: First
- Area: 159.14 Square Feet
- Dimensions: 10.9x14.6
Bedroom 3
- Features: Ceiling Fan(s), Built-in Closet
- Level: First
- Area: 159.14 Square Feet
- Dimensions: 10.9x14.6
Primary bathroom
- Features: Dual Sinks, Split Vanities, Stone Counters, Tub with Separate Shower Stall, Water Closet/Priv Toilet
- Level: First
- Area: 192.55 Square Feet
- Dimensions: 12.11x15.9
Bathroom 2
- Features: Single Vanity, Stone Counters, Tub With Shower, Walk-In Closet(s)
- Level: First
- Area: 199.17 Square Feet
- Dimensions: 10.11x19.7
Balcony porch lanai
- Features: Ceiling Fan(s)
- Level: First
- Area: 234.06 Square Feet
- Dimensions: 24.9x9.4
Dinette
- Level: First
- Area: 187.5 Square Feet
- Dimensions: 15x12.5
Kitchen
- Features: Breakfast Bar, Pantry, Kitchen Island, Stone Counters
- Level: First
- Area: 138 Square Feet
- Dimensions: 15x9.2
Laundry
- Level: First
- Area: 38.33 Square Feet
- Dimensions: 5.11x7.5
Living room
- Features: Ceiling Fan(s)
- Level: First
- Area: 334.8 Square Feet
- Dimensions: 13.5x24.8
Heating
- Central, Electric
Cooling
- Central Air
Appliances
- Included: Dishwasher, Disposal, Dryer, Electric Water Heater, Microwave, Range, Refrigerator, Washer
- Laundry: In Kitchen, Laundry Room
Features
- Built-in Features, Ceiling Fan(s), Crown Molding, Eating Space In Kitchen, High Ceilings, Open Floorplan, Primary Bedroom Main Floor, Solid Surface Counters, Split Bedroom, Stone Counters, Thermostat, Walk-In Closet(s)
- Flooring: Luxury Vinyl
- Windows: Storm Window(s)
- Has fireplace: No
Interior area
- Total structure area: 2,446
- Total interior livable area: 1,779 sqft
Property
Parking
- Total spaces: 2
- Parking features: Garage
- Garage spaces: 2
Features
- Levels: One
- Stories: 1
- Patio & porch: Covered, Rear Porch, Screened
- Exterior features: Lighting
- Has view: Yes
- View description: Water, Intracoastal Waterway
- Has water view: Yes
- Water view: Water,Intracoastal Waterway
- Waterfront features: Waterfront
- Body of water: INTRACOASTAL WATERWAY
Lot
- Features: City Lot, In County, Landscaped, Near Golf Course, On Golf Course, Private, Sidewalk
- Residential vegetation: Trees/Landscaped
Details
- Parcel number: 221131399500C10A202
- Zoning: RESI
- Special conditions: None
Construction
Type & style
- Home type: Condo
- Property subtype: Condominium
- Attached to another structure: Yes
Materials
- Block, Concrete, Stucco
- Foundation: Slab
- Roof: Shingle
Condition
- Completed
- New construction: No
- Year built: 2024
Details
- Builder model: Pinehurst
- Builder name: Zander Development Group
Utilities & green energy
- Sewer: Public Sewer
- Water: Public
- Utilities for property: BB/HS Internet Available, Cable Connected, Electricity Connected, Public, Sewer Connected, Street Lights, Underground Utilities, Water Connected
Community & HOA
Community
- Features: Intracoastal Waterway, Waterfront, Clubhouse, Fitness Center, Gated Community - Guard, Golf Carts OK, Golf, Irrigation-Reclaimed Water, Playground, Pool, Restaurant, Sidewalks, Special Community Restrictions, Tennis Court(s)
- Security: Gated Community
- Pet fee: $0 monthly
- Subdivision: GRAND VISTA CONDO
HOA
- Has HOA: Yes
- Services included: 24-Hour Guard, Cable TV, Community Pool, Insurance, Internet, Maintenance Structure, Maintenance Grounds, Pest Control, Private Road, Recreational Facilities, Security, Sewer, Trash, Water
- HOA fee: $710 monthly
- HOA name: May Management - Maria Martinez
- HOA phone: 386-446-0085
- Second HOA name: Southern States Management Group
Location
- Region: Palm Coast
Financial & listing details
- Price per square foot: $365/sqft
- Date on market: 10/15/2025
- Cumulative days on market: 21 days
- Listing terms: Cash,Conventional
- Ownership: Fee Simple
- Total actual rent: 0
- Electric utility on property: Yes
- Road surface type: Paved
Price history
| Date | Event | Price |
|---|---|---|
| 12/10/2025 | Sold | $649,000$365/sqft |
Source:  Stellar MLS #FC313381 Report a problem Stellar MLS #FC313381 Report a problem | ||
| 11/7/2025 | Pending sale | $649,000$365/sqft |
Source: Stellar MLS #FC313381 Report a problem | ||
| 10/15/2025 | Listed for sale | $649,000$365/sqft |
Source: Stellar MLS #FC313381 Report a problem | ||
Public tax history
| Year | Property taxes | Tax assessment |
|---|---|---|
| 2024 | -- | -- |
Find assessor info on the county website
Neighborhood: 32137
Nearby homes
- $799,0003 bd3 ba2.1k sqft455 Riverfront Dr #A-101, Palm Coast, FL 32137For Sale

- $974,0003 bd3 ba2.1k sqft455 Riverfront Dr #A-104, Palm Coast, FL 32137New Construction

- $645,0003 bd2 ba1.7k sqft455 Riverfront Dr #A203, Palm Coast, FL 32137Sold
- $895,0003 bd2 ba1.7k sqft455 Riverfront #102-A, Palm Coast, FL 32137Sold

- $950,0001.56 Acres425 Riverfront Dr, Palm Coast, FL 32137Lot/Land
- $697,0003 bd2 ba1.7k sqft455 Riverfront Dr UNIT A303, Palm Coast, FL 32137For Sale
- $1,445,000-- bd-- ba30k sqft425 Riverfront Dr, Palm Coast, FL 32137Sold
- $384,0001.557 Acres425 Riverfront Dr, Palm Coast, FL 32137Off Market
Nearby schools
GreatSchools rating
- 8/10Old Kings Elementary SchoolGrades: PK-5Distance: 4.7 mi
- 5/10Matanzas High SchoolGrades: 8-12Distance: 6.1 mi
- 7/10Indian Trails Middle SchoolGrades: 6-8Distance: 6.2 mi
Schools provided by the listing agent
- Elementary: Old Kings Elementary
- Middle: Imagine Schools Town Center (K-8)
- High: Matanzas High
Source: Stellar MLS. This data may not be complete. We recommend contacting the local school district to confirm school assignments for this home.
Get a cash offer in 3 minutes
Find out how much your home could sell for in as little as 3 minutes with a no-obligation cash offer.
Estimated market value
$669,800
Get a cash offer in 3 minutes
Find out how much your home could sell for in as little as 3 minutes with a no-obligation cash offer.
Estimated market value
$669,800
- Florida
- Flagler County
- Palm Coast
- 32137
- 455 RIVERFRONT DRIVE Unit A202
Nearby cities
Nearby zip codes
Other Palm Coast Topics
