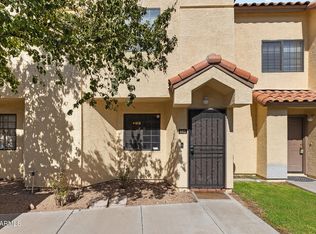
AVAILABLE NOW! Discover this charming two-story townhome, designed to impress with its welcoming atmosphere, perfect for new homeowners. Enter to find a bright living room highlighted by a cozy fireplace, creating the ideal space for relaxing evenings or entertaining guests. Adjacent to the living area is the formal dining room with track lighting. Impeccable kitchen displays mosaic tile backsplash, matching appliances, ample cabinets, and granite counters. Upstairs, both bedrooms offer extra privacy. In the primary bedroom, you will have plush carpet, a well-sized closet, and a private bathroom with a shower & tub combo. Enjoy tranquil afternoons under the covered patio, or take a refreshing dip in the Community pool. Hurry! This gem awaits you!
For sale
Price cut: $3.5K (8/14)
$245,000
455 S MESA Drive #175, Mesa, AZ 85210
2beds
1,001sqft
Townhouse
Built in 1987
602 Square Feet Lot
$-- Zestimate®
$245/sqft
$225/mo HOA
What's special
Covered patioCozy fireplaceBedrooms offer extra privacyMosaic tile backsplashAmple cabinetsCommunity poolWell-sized closet
- 123 days |
- 220 |
- 18 |
Zillow last checked:
Listing updated:
Listed by:
Jodi Lynn Bianco 520-331-0928,
eXp Realty,
Radojka Lala Smith 602-810-0165,
eXp Realty
Source: ARMLS,MLS#: 7018725
Facts & features
Interior
Bedrooms & bathrooms
- Bedrooms: 2
- Bathrooms: 3
- Full bathrooms: 2
- 1/2 bathrooms: 1
Heating
- Electric
Cooling
- Central Air, Ceiling Fan(s)
Appliances
- Included: Dryer, Washer, Refrigerator, Built-in Microwave, Dishwasher, Disposal, Electric Range, Electric Oven, Electric Cooktop
- Laundry: Inside
Features
- High Speed Internet, Granite Counters, Upstairs, Vaulted Ceiling(s), Full Bth Master Bdrm
- Flooring: Carpet, Laminate, Tile
- Windows: Screens, Double Pane Windows
- Has basement: No
- Number of fireplaces: 1
- Fireplace features: Wood Burning, Living Room
- Common walls with other units/homes: Two Common Walls
Interior area
- Total structure area: 1,001
- Total interior livable area: 1,001 sqft
Property
Parking
- Total spaces: 1
- Parking features: Assigned
- Carport spaces: 1
Features
- Stories: 2
- Patio & porch: Covered
- Spa features: None
- Fencing: Back Yard,Block
Lot
- Size: 602 Square Feet
- Features: East/West Exposure, Gravel/Stone Front
Details
- Parcel number: 13924267A
Construction
Type & style
- Home type: Townhouse
- Architectural style: Contemporary
- Property subtype: Townhouse
- Attached to another structure: Yes
Materials
- Stucco, Wood Frame, Painted
- Roof: Tile
Condition
- Year built: 1987
Utilities & green energy
- Sewer: Public Sewer
- Water: City Water
Community & HOA
Community
- Features: Pool, Gated, Near Bus Stop, Biking/Walking Path
- Subdivision: PLACE AT MESA CONDO UNIT 101-180
HOA
- Has HOA: Yes
- Services included: Roof Repair, Sewer, Maintenance Grounds, Street Maint, Front Yard Maint, Trash, Water, Maintenance Exterior
- HOA fee: $225 monthly
- HOA name: Tamarron Village
- HOA phone: 480-513-6846
Location
- Region: Mesa
Financial & listing details
- Price per square foot: $245/sqft
- Tax assessed value: $195,100
- Annual tax amount: $435
- Date on market: 4/24/2026
- Cumulative days on market: 123 days
- Listing terms: Cash,Conventional,FHA,VA Loan
- Ownership: Condominium
Estimated market value
Not available
Estimated sales range
Not available
Not available
Price history
| Date | Event | Price |
|---|---|---|
| 8/14/2026 | Price change | $245,000-1.4%$245/sqft |
Source:  ARMLS #7018725 Report a problem ARMLS #7018725 Report a problem | ||
| 6/4/2026 | Price change | $248,500-0.6%$248/sqft |
Source: ARMLS #7018725 Report a problem | ||
| 4/24/2026 | Listed for sale | $250,000+61.3%$250/sqft |
Source: ARMLS #7018725 Report a problem | ||
| 2/6/2019 | Sold | $155,000$155/sqft |
Source: ARMLS #5863851 Report a problem | ||
| 1/6/2019 | Listed for sale | $155,000+244.4%$155/sqft |
Source: BOR Realty #5863851 Report a problem | ||
| 5/22/2009 | Sold | $45,000-55.8%$45/sqft |
Source: ARMLS #4114311 Report a problem | ||
| 6/27/2008 | Sold | $101,914-35.2%$102/sqft |
Source: Public Record Report a problem | ||
| 1/26/2007 | Sold | $157,360+57.5%$157/sqft |
Source: Public Record Report a problem | ||
| 12/17/2004 | Sold | $99,900+20.5%$100/sqft |
Source: Public Record Report a problem | ||
| 5/2/2001 | Sold | $82,900$83/sqft |
Source: Public Record Report a problem | ||
Public tax history
| Year | Property taxes | Tax assessment |
|---|---|---|
| 2025 | $432 +0.1% | $19,510 -7.5% |
| 2024 | $432 -1.2% | $21,100 +344.1% |
| 2023 | $437 +1.7% | $4,751 -63.8% |
| 2022 | $430 -1.3% | $13,130 +18.6% |
| 2021 | $436 +7.9% | $11,070 +20.1% |
| 2020 | $404 +4.7% | $9,220 +6.6% |
| 2019 | $386 | $8,650 +24.5% |
| 2018 | $386 +3.3% | $6,950 +17.4% |
| 2017 | $373 +7.9% | $5,920 -7.5% |
| 2016 | $346 -8.8% | $6,400 +18.3% |
| 2015 | $380 | $5,410 +30.4% |
| 2014 | -- | $4,150 +53.7% |
| 2013 | -- | $2,700 -16.9% |
| 2012 | -- | $3,250 -33.7% |
| 2011 | -- | $4,900 -44.9% |
| 2010 | -- | $8,900 -20.2% |
| 2009 | -- | $11,150 -10.4% |
| 2008 | -- | $12,450 +33.2% |
| 2007 | -- | $9,350 +20.6% |
| 2006 | -- | $7,750 |
| 2005 | -- | $7,750 +11.5% |
| 2004 | -- | $6,950 |
| 2003 | -- | $6,950 +5.3% |
| 2002 | -- | $6,600 |
Find assessor info on the county website
Monthly payment
Est. payment
Payment breakdown
Explore the cost of this home by adjusting the details. Changes won't be saved.Climate risks
Neighborhood: 85210
Nearby schools
GreatSchools rating
- 2/10Lowell Elementary SchoolGrades: PK-6Distance: 0.7 mi
- 2/10Kino Junior High SchoolGrades: 7-8Distance: 1.9 mi
- 6/10Mesa High SchoolGrades: 9-12Distance: 1.6 mi
Schools provided by the listing agent
- Elementary: Lowell Elementary School
- Middle: Kino Junior High School
- High: Mesa High School
- District: Mesa Unified District
Source: ARMLS. This data may not be complete. We recommend contacting the local school district to confirm school assignments for this home.
- $265,0003 bd2 ba1k sqft455 S Mesa Dr UNIT 176, Mesa, AZ 85210Pending

- $277,0002 bd3 ba1k sqft455 S Mesa Dr UNIT 103, Mesa, AZ 85210Sold

- $246,0002 bd2 ba804 sqft455 S Mesa Dr UNIT 171, Mesa, AZ 85210Sold

- $240,0002 bd3 ba1.1k sqft455 S Mesa Dr UNIT 104, Mesa, AZ 85210Sold

- $215,0002 bd3 ba1k sqft455 S Mesa Dr UNIT 167, Mesa, AZ 85210Sold
- $267,0002 bd3 ba1.1k sqft455 S Mesa Dr UNIT 126, Mesa, AZ 85210Sold
- $272,8002 bd3 ba1.1k sqft455 S Mesa Dr UNIT 114, Mesa, AZ 85210Off Market
- $263,8002 bd3 ba1.1k sqft455 S Mesa Dr UNIT 132, Mesa, AZ 85210Off Market
A local agent can set up tours, give advice and negotiate with sellers.
Similar homes
- $255,0002 bd3 ba1.1k sqft455 S MESA Drive #149, Mesa, AZ 85210For Sale
 MLS ID #7069996, George Laughton, EveryPlace. ARMLS
 - $225,0002 bd1 ba918 sqft948 S ALMA SCHOOL Road #154, Mesa, AZ 85210For Sale
 MLS ID #7069402, Frank Gerola, Incyte Realty, LLC. ARMLS
 - $269,0003 bd2 ba1.1k sqft625 S WESTWOOD Street #160, Mesa, AZ 85210For Sale
 MLS ID #7067389, Michele Keith, Compass. ARMLS
 - $252,0002 bd2 ba900 sqft141 N Date Street #20, Mesa, AZ 85201For Sale
 MLS ID #7069400, Anabel Hernandez-Fernandez, JK Realty. ARMLS
 - $225,0002 bd2 ba944 sqft625 S WESTWOOD Street #103, Mesa, AZ 85210For SaleMLS ID #7041952, Mary C. Buchli, Stratton Vantage Property Management. ARMLS
- $250,0002 bd1 ba1k sqft818 S WESTWOOD -- #234, Mesa, AZ 85210For SaleMLS ID #6973151, Britney M Thorne, Limitless Real Estate. ARMLS
- $249,9002 bd2 ba945 sqft629 N MESA Drive #27, Mesa, AZ 85201For SaleMLS ID #7060675, Stewart White, HomeSmart. ARMLS
- $280,0002 bd2 ba889 sqft1001 N PASADENA -- #-44, Mesa, AZ 85201For SaleMLS ID #7068862, Robert Holycross, West USA Realty. ARMLS
- $270,0002 bd2 ba927 sqft1001 N PASADENA -- #146, Mesa, AZ 85201For SaleMLS ID #7068986, David C Erb, AZ Flat Fee. ARMLS
- $233,0003 bd1 ba988 sqft948 S Alma School Road #128, Mesa, AZ 85210For SaleMLS ID #6980427, Scott Sykes, HomeSmart. ARMLS
- $275,0002 bd2 ba1k sqft839 S WESTWOOD -- #265, Mesa, AZ 85210For SaleMLS ID #6994215, George Adriano, LPT Realty, LLC. ARMLS
- $239,0002 bd2 ba1k sqft818 S WESTWOOD -- #114, Mesa, AZ 85210For SaleMLS ID #7053282, Kim Espinoza, Good Oak Real Estate. ARMLS
- $249,0002 bd1 ba836 sqft629 N MESA Drive #16, Mesa, AZ 85201For SaleMLS ID #7020950, John J. Martin, Realty Executives Arizona Territory. ARMLS
- $255,0002 bd2 ba1k sqft1342 W EMERALD Avenue #403, Mesa, AZ 85202For SaleMLS ID #7067238, Richard Harless, AZ Flat Fee. ARMLS
- $249,9002 bd2 ba1.1k sqft222 W BROWN Road #32, Mesa, AZ 85201For SaleMLS ID #7049696, Tonya M Lewis, The Ave Collective. ARMLS
- $--2 bd1 ba825 sqft948 S Alma School Rd Unit 27, Mesa, AZ 85210AuctionAuction.com 2
- $244,0002 bd2 ba1.1k sqft220 N 22nd Place N #2059, Mesa, AZ 85213For SaleMLS ID #6995181, Nancy Jill Harris, HomeSmart. ARMLS
- $248,5002 bd2 ba1k sqft930 N MESA Drive #1055, Mesa, AZ 85201For SaleMLS ID #6998492, Maria E Perez, Sevilla Arizona Real Estate. ARMLS
- $229,0002 bd2 ba944 sqft510 N ALMA SCHOOL Road #154, Mesa, AZ 85201For SaleMLS ID #7067328, Stewart White, HomeSmart. ARMLS
- $245,0002 bd1 ba850 sqft909 N Revere Dr, Mesa, AZ 85201For SaleLong Realty Company
