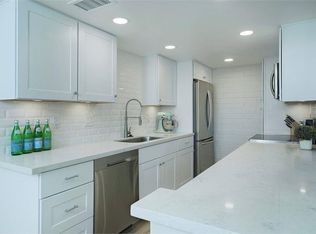
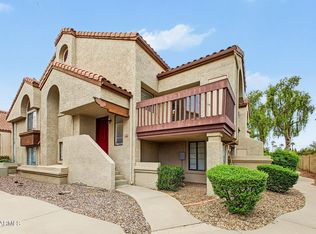
*WITH AN ACCEPTED OFFER SELLER WILLING TO PROVIDE A NEW WASHER AND DRYER*** Welcome to this clean and inviting 2-bedroom, 1-bath townhome tucked away toward the quiet rear of the community, just steps from convenient parking and the sparkling community pool. The home features fresh interior paint, new carpet, vinyl flooring, and modern finishes throughout. The kitchen is equipped with stainless steel appliances and opens to a spacious dining and family room, creating a comfortable layout for everyday living and entertaining. Upstairs, you'll find two well-sized bedrooms and a full bathroom with a tub/shower combination. The private patio offers plenty of space to relax and enjoy Arizona's beautiful weather and features low-maintenance artificial turf. The enclosed laundry and utility room is conveniently located off the patio. Ideally situated near major freeways shopping, dining, Mesa Community College, Banner Desert Medical Center, and more, this townhome offers a great combination of comfort, convenience, and low-maintenance living.
For sale
Price cut: $5K (9/11)
$220,000
948 S ALMA SCHOOL Road #154, Mesa, AZ 85210
2beds
918sqft
Townhouse
Built in 1975
963 Square Feet Lot
$-- Zestimate®
$240/sqft
$264/mo HOA
What's special
Low-maintenance artificial turfFresh interior paintNew carpetModern finishes throughoutSparkling community poolTwo well-sized bedroomsVinyl flooring
- 48 days
- 231
- 28
Zillow last checked:
Listing updated:
Listed by:
Frank Gerola 480-231-3401,
Incyte Realty, LLC,
Kevin McKiernan 480-363-4893,
Incyte Realty, LLC
Source: ARMLS,MLS#: 7069402
Facts & features
Interior
Bedrooms & bathrooms
- Bedrooms: 2
- Bathrooms: 1
- Full bathrooms: 1
Heating
- Electric
Cooling
- Central Air, Ceiling Fan(s)
Appliances
- Included: Built-in Microwave, Dishwasher, Disposal, Electric Cooktop
Features
- Upstairs
- Flooring: Vinyl
- Has basement: No
- Has fireplace: No
Interior area
- Total structure area: 918
- Total interior livable area: 918 sqft
Property
Parking
- Total spaces: 2
- Parking features: Detached Carport, Assigned
- Carport spaces: 2
Features
- Stories: 2
- Exterior features: Private Yard
- Spa features: None
- Fencing: Block
Lot
- Size: 963 Square Feet
- Features: Synthetic Grass Frnt
Details
- Parcel number: 13428294
Construction
Type & style
- Home type: Townhouse
- Property subtype: Townhouse
- Attached to another structure: Yes
Materials
- Stucco, Wood Frame, Painted
- Roof: Built-Up
Condition
- Year built: 1975
Details
- Builder name: HALLCRAFT HOMES
Utilities & green energy
- Sewer: Public Sewer
Community & HOA
Community
- Features: Pool
- Subdivision: HALLCRAFT VILLAS MESA 3
HOA
- Has HOA: Yes
- Services included: Roof Repair, Insurance, Maintenance Grounds, Street Maint, Roof Replacement
- HOA fee: $264 monthly
- HOA name: Villa Mesa 3
- HOA phone: 602-437-4777
Location
- Region: Mesa
Financial & listing details
- Price per square foot: $240/sqft
- Tax assessed value: $195,600
- Annual tax amount: $439
- Date on market: 8/20/2026
- Cumulative days on market: 48 days
- Listing terms: VA Loan,Cash to Loan,Cash,Conventional,FHA
- Ownership: Fee Simple
Estimated market value
Not available
Estimated sales range
Not available
Not available
Price history
| Date | Event | Price |
|---|---|---|
| 9/11/2026 | Price change | $220,000-2.2%$240/sqft |
Source:  ARMLS #7069402 Report a problem ARMLS #7069402 Report a problem | ||
| 8/20/2026 | Listed for sale | $225,000+80%$245/sqft |
Source: ARMLS #7069402 Report a problem | ||
| 8/6/2026 | Listing removed | $1,395$2/sqft |
Source: Zillow Rentals Report a problem | ||
| 7/29/2026 | Listed for rent | $1,395-6.7%$2/sqft |
Source: Zillow Rentals Report a problem | ||
| 3/13/2024 | Listing removed | -- |
Source: Zillow Rentals Report a problem | ||
| 3/4/2024 | Listed for rent | $1,495$2/sqft |
Source: Zillow Rentals Report a problem | ||
| 2/24/2024 | Listing removed | -- |
Source: Zillow Rentals Report a problem | ||
| 2/3/2024 | Price change | $1,495-3.2%$2/sqft |
Source: Zillow Rentals Report a problem | ||
| 1/27/2024 | Price change | $1,545-3.1%$2/sqft |
Source: Zillow Rentals Report a problem | ||
| 12/7/2023 | Listed for rent | $1,595$2/sqft |
Source: Zillow Rentals Report a problem | ||
| 12/20/2005 | Sold | $125,000+83.8%$136/sqft |
Source: Public Record Report a problem | ||
| 8/18/2004 | Sold | $68,000+39.1%$74/sqft |
Source: ARMLS #2072128 Report a problem | ||
| 7/11/1997 | Sold | $48,900+35.8%$53/sqft |
Source: Public Record Report a problem | ||
| 9/15/1994 | Sold | $36,000$39/sqft |
Source: Public Record Report a problem | ||
Public tax history
| Year | Property taxes | Tax assessment |
|---|---|---|
| 2025 | $437 +0.5% | $19,560 -6.2% |
| 2024 | $435 -0.8% | $20,860 +416.7% |
| 2023 | $438 +1.6% | $4,037 -67.9% |
| 2022 | $431 +0.1% | $12,580 +10.2% |
| 2021 | $431 +7% | $11,420 +6.6% |
| 2020 | $403 +4.2% | $10,710 +24.4% |
| 2019 | $386 | $8,610 +25.7% |
| 2018 | $386 +3% | $6,850 +27.3% |
| 2017 | $375 +8.4% | $5,380 -1.3% |
| 2016 | $346 -4.7% | $5,450 +24.4% |
| 2015 | $363 | $4,380 +30.4% |
| 2014 | -- | $3,360 +43% |
| 2013 | -- | $2,350 -77.9% |
| 2008 | -- | $10,650 +36.5% |
| 2007 | -- | $7,800 +27.9% |
| 2006 | -- | $6,100 |
| 2005 | -- | $6,100 +14% |
| 2004 | -- | $5,350 |
| 2003 | -- | $5,350 +25.9% |
| 2002 | -- | $4,250 |
Find assessor info on the county website
Monthly payment
Est. payment
Payment breakdown
Explore the cost of this home by adjusting the details. Changes won't be saved.Climate risks
Neighborhood: 85210
Nearby schools
Schools provided by the listing agent
- Elementary: Adams Elementary School
- Middle: Carson Junior High School
- High: Westwood High School
- District: Mesa Unified District
Source: ARMLS. This data may not be complete. We recommend contacting the local school district to confirm school assignments for this home.
- $217,0002 bd1 ba918 sqft948 S Alma School Rd UNIT 61, Mesa, AZ 85210Off Market

- $216,6002 bd1 ba918 sqft948 S Alma School Rd UNIT 60, Mesa, AZ 85210Off Market
- $218,100-- bd1 ba840 sqft948 S Alma School Rd UNIT 63, Mesa, AZ 85210Off Market
- $222,4003 bd1 ba840 sqft948 S Alma School Rd UNIT 65, Mesa, AZ 85210Off Market
Similar homes
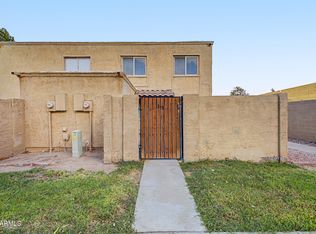
- $235,0002 bd2 ba918 sqft948 S ALMA SCHOOL Road #13, Mesa, AZ 85210For Sale
 MLS ID #7082444, Ophelia Mougel, Howe Realty. ARMLS
 - $225,0002 bd2 ba944 sqft625 S WESTWOOD Street #103, Mesa, AZ 85210For Sale
 MLS ID #7041952, Mary C. Buchli, Stratton Vantage Property Management. ARMLS
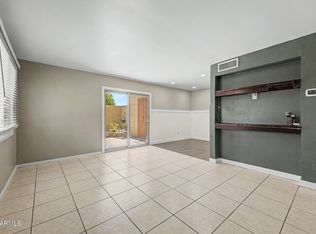
 - $223,0003 bd1 ba988 sqft948 S Alma School Road #128, Mesa, AZ 85210For Sale
 MLS ID #6980427, Scott Sykes, HomeSmart. ARMLS
 - $245,0002 bd2 ba1.1k sqft839 S WESTWOOD -- #273, Mesa, AZ 85210For Sale
 MLS ID #7081989, Jenna Marie Pursley, HomeSmart. ARMLS
