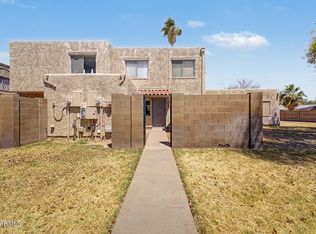
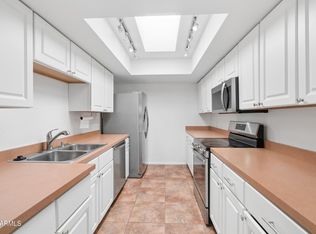
Bright, welcoming, and full of character, this charming 2-bedroom, 1-bath townhouse offers an inviting space with thoughtful updates and plenty of practical features. Freshly painted throughout, the home feels clean and comfortable, with easy living that makes settling in a breeze. The kitchen offers plenty of functionality, featuring a new stove, excellent storage, and a unique breakfast bar framed by a beautiful brick accent. This warm detail creates a cozy spot for morning coffee, casual meals, or catching up with friends while dinner comes together. The washer and dryer are included, adding even more everyday convenience. Both bedrooms offer comfortable spaces with room to personalize. Whether you're creating a peaceful primary retreat, a guest room, or a flexible space for work or hobbies, there's plenty of versatility to make the home your own.
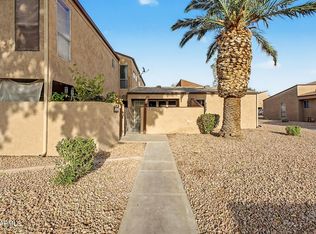
Outside, the private patio gives you your own space to enjoy the Arizona sunshine, sip your morning coffee, or unwind at the end of the day. Covered parking adds another layer of convenience, while the community pool offers a refreshing place to cool off and enjoy those sunny Arizona days.
With its fresh paint, distinctive brick detailing, new stove, generous storage, included washer and dryer, and inviting indoor and outdoor spaces, this townhouse brings together comfort, convenience, and character. Whether you're looking for a place to settle into or a low-maintenance home that keeps everyday life simple, this one is ready to welcome you home.
For sale
Price cut: $5K (10/7)
$214,900
600 S DOBSON Road #91, Mesa, AZ 85202
2beds
987sqft
Townhouse
Built in 1972
932 Square Feet Lot
$-- Zestimate®
$218/sqft
$221/mo HOA
What's special
Covered parkingInviting spaceFreshly painted throughoutPrivate patioThoughtful updatesNew stoveCommunity pool
- 48 days
- 281
- 30
Zillow last checked:
Listing updated:
Listed by:
Kelly Henderson 602-518-2293,
Keller Williams Arizona Realty
Source: ARMLS,MLS#: 7068571
Facts & features
Interior
Bedrooms & bathrooms
- Bedrooms: 2
- Bathrooms: 1
- Full bathrooms: 1
Heating
- Electric
Cooling
- Central Air, ENERGY STAR Qualified Equipment
Appliances
- Included: Dryer, Washer, Refrigerator, Electric Range, Electric Oven, Electric Cooktop
- Laundry: Engy Star (See Rmks)
Features
- High Speed Internet, Upstairs, Breakfast Bar, Laminate Counters
- Flooring: Carpet, Tile
- Has basement: No
- Has fireplace: No
Interior area
- Total structure area: 987
- Total interior livable area: 987 sqft
Property
Parking
- Total spaces: 1
- Parking features: Carport
- Carport spaces: 1
Features
- Stories: 2
- Patio & porch: Patio
- Spa features: None
- Fencing: Block
Lot
- Size: 932 Square Feet
- Features: Grass Front
Details
- Parcel number: 13439534
Construction
Type & style
- Home type: Townhouse
- Property subtype: Townhouse
- Attached to another structure: Yes
Materials
- Stucco, Wood Frame
- Roof: Other
Condition
- Year built: 1972
Details
- Builder name: HALLCRAFT HOMES
Utilities & green energy
- Electric: 220 Volts in Kitchen
- Sewer: Public Sewer
- Water: Pvt Water Company
Community & HOA
Community
- Features: Pool
- Subdivision: HALLCRAFT VILLAS MESA
HOA
- Has HOA: Yes
- Services included: Roof Repair, Sewer, Street Maint, Front Yard Maint
- HOA fee: $221 monthly
- HOA name: Hallcraft Villas
- HOA phone: 480-682-3209
Location
- Region: Mesa
Financial & listing details
- Price per square foot: $218/sqft
- Tax assessed value: $198,300
- Annual tax amount: $391
- Date on market: 8/22/2026
- Cumulative days on market: 48 days
- Listing terms: VA Loan,Cash,Conventional,FHA
- Ownership: Fee Simple
- Electric utility on property: Yes
Estimated market value
Not available
Estimated sales range
Not available
Not available
Price history
| Date | Event | Price |
|---|---|---|
| 10/7/2026 | Price change | $214,900-2.3%$218/sqft |
Source:  ARMLS #7068571 Report a problem ARMLS #7068571 Report a problem | ||
| 9/4/2026 | Price change | $219,900-2.3%$223/sqft |
Source: ARMLS #7068571 Report a problem | ||
| 8/22/2026 | Listed for sale | $225,000+78.6%$228/sqft |
Source: ARMLS #7068571 Report a problem | ||
| 3/24/2021 | Listing removed | -- |
Source: Owner Report a problem | ||
| 6/7/2019 | Listing removed | $1,200$1/sqft |
Source: Owner Report a problem | ||
| 6/2/2019 | Listed for rent | $1,200$1/sqft |
Source: Owner Report a problem | ||
| 1/28/2019 | Listing removed | $1,200$1/sqft |
Source: Owner Report a problem | ||
| 1/22/2019 | Listed for rent | $1,200$1/sqft |
Source: Owner Report a problem | ||
| 1/18/2019 | Sold | $126,000-3.1%$128/sqft |
Source: ARMLS #5859665 Report a problem | ||
| 1/7/2019 | Pending sale | $130,000$132/sqft |
Source: Opendoor Homes #5859665 Report a problem | ||
| 12/21/2018 | Listed for sale | $130,000+22.1%$132/sqft |
Source: Opendoor Homes #5859665 Report a problem | ||
| 12/7/2018 | Sold | $106,500+9.9%$108/sqft |
Source: Public Record Report a problem | ||
| 8/1/2005 | Sold | $96,900+55%$98/sqft |
Source: ARMLS #2336281 Report a problem | ||
| 6/27/2000 | Sold | $62,500+27.8%$63/sqft |
Source: Public Record Report a problem | ||
| 11/15/1999 | Sold | $48,900$50/sqft |
Source: Public Record Report a problem | ||
Public tax history
| Year | Property taxes | Tax assessment |
|---|---|---|
| 2025 | $389 +0.5% | $19,830 -6.2% |
| 2024 | $387 -0.8% | $21,130 +487.8% |
| 2023 | $390 +1.6% | $3,595 -71.5% |
| 2022 | $384 +0.1% | $12,610 +13.6% |
| 2021 | $384 +7% | $11,100 +12% |
| 2020 | $359 +22.9% | $9,910 +22.2% |
| 2019 | $292 | $8,110 +16.2% |
| 2018 | $292 +3.2% | $6,980 +14.4% |
| 2017 | $283 +7.9% | $6,100 +3.9% |
| 2016 | $262 -10.7% | $5,870 +25.7% |
| 2015 | $293 | $4,670 +42.8% |
| 2014 | -- | $3,270 +63.5% |
| 2013 | -- | $2,000 -81.4% |
| 2008 | -- | $10,750 +36.1% |
| 2007 | -- | $7,900 +36.2% |
| 2006 | -- | $5,800 |
| 2005 | -- | $5,800 +12.6% |
| 2004 | -- | $5,150 |
| 2003 | -- | $5,150 +25.6% |
| 2002 | -- | $4,100 |
Find assessor info on the county website
Monthly payment
Est. payment
Payment breakdown
Explore the cost of this home by adjusting the details. Changes won't be saved.Climate risks
Neighborhood: 85202
Nearby schools
Schools provided by the listing agent
- Elementary: Roosevelt Elementary School
- Middle: Carson Junior High School
- High: Westwood High School
- District: Mesa Unified District
Source: ARMLS. This data may not be complete. We recommend contacting the local school district to confirm school assignments for this home.

Similar homes
- $239,9002 bd2 ba1k sqft1342 W EMERALD Avenue #418, Mesa, AZ 85202For Sale
 MLS ID #7037927, Megan Brown, HomeSmart. ARMLS
 - $235,0002 bd2 ba918 sqft948 S ALMA SCHOOL Road #13, Mesa, AZ 85210For Sale
 MLS ID #7082444, Ophelia Mougel, Howe Realty. ARMLS
 - $230,0003 bd2 ba961 sqft2663 E Silk Oak Drive, Tempe, AZ 85288For Sale
 MLS ID #7081366, Craig Roetman, eXp Realty. ARMLS
 - $230,0002 bd2 ba987 sqft2451 E 7TH Street, Tempe, AZ 85288For Sale
 MLS ID #7076448, Elizabeth Yashar, Weichert, Realtors - Courtney Valleywide. ARMLS
