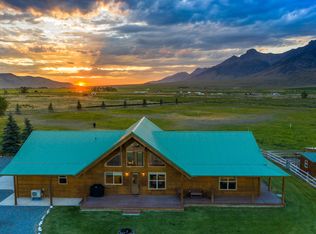
Wake up to breathtaking mountain views and sunrise from your front porch in this masterfully built 3,110 sq ft home on 3.45 acres with irrigation water rights—perfect for family, animals, gardening, and recreation. Start your day in the spacious kitchen with knotty alder cabinets, double copper sink, and large granite island for gathering. Spend afternoons just 2 miles away at Mackay Dam fishing, boating, camping, or enjoying 4th of July fireworks—or watch from your own backyard. Ride nearby trails with ATVs stored in the 30'x30' shop, then stop in Mackay (just minutes away) for groceries, gas, or dining. Evenings are made for relaxing by the wood-burning stove, sharing meals in the large dining area, and taking in stunning sunsets from the back porch. Upstairs offers a loft for relaxing or story time, large bedrooms with zone heating, and a full bath. The main-level primary suite features a soaking tub, separate granite shower with frameless glass door, and space for a king bed and home office.
For sale
Price cut: $6K (7/31)
$1,279,000
4550 Highway 93 #N, Mackay, ID 83251
3beds
3,110sqft
Single Family Residence
Built in 2017
3.46 Acres Lot
$-- Zestimate®
$411/sqft
$-- HOA
What's special
- 141 days
- 267
- 10
Zillow last checked:
Listing updated:
Listed by:
Boone Barnes 208-251-6874,
L P Barnes Real Estate
Source: SRMLS,MLS#: 2185967
Facts & features
Interior
Bedrooms & bathrooms
- Bedrooms: 3
- Bathrooms: 3
- Full bathrooms: 2
- 1/2 bathrooms: 1
- Main level bathrooms: 2
- Main level bedrooms: 1
Dining room
- Level: Main
Kitchen
- Level: Main
Living room
- Level: Main,Upper
Basement
- Area: 0
Heating
- Electric, Cadet Style, See Remarks
Cooling
- None
Appliances
- Included: Double Oven, Dryer, Microwave, Gas Range, Refrigerator, Washer
- Laundry: Main Level
Features
- Ceiling Fan(s), Vaulted Ceiling(s), Loft, Main Floor Family Room, Master Downstairs, Master Bath, Mud Room
- Flooring: Luxury Vinyl, Carpet
- Basement: Crawl Space
- Number of fireplaces: 1
- Fireplace features: 1, Free Standing, Wood Burning
Interior area
- Total structure area: 3,110
- Total interior livable area: 3,110 sqft
- Finished area above ground: 3,110
- Finished area below ground: 0
Property
Parking
- Total spaces: 3
- Parking features: 3 Stalls, Attached, Garage Door Opener, Gravel
- Attached garage spaces: 3
- Has uncovered spaces: Yes
Features
- Levels: Two
- Stories: 2
- Patio & porch: 2, Covered, Deck, Porch
- Exterior features: Lighting
- Fencing: Partial
- Has view: Yes
- View description: Mountain(s), Valley
Lot
- Size: 3.46 Acres
- Features: Livestock Permitted, Rural, Near Stream/River, Established Lawn, Many Trees, Flower Beds, Sprinkler-Auto, Sprinkler System Full, Terraced
Details
- Additional structures: Outbuilding
- Parcel number: RP07N24E187201
- Zoning description: Custer-Residential
Construction
Type & style
- Home type: SingleFamily
- Architectural style: Log Cabin
- Property subtype: Single Family Residence
Materials
- Log, Primary Exterior Material: Log
- Foundation: Concrete Perimeter
- Roof: Metal
Condition
- Year built: 2017
Utilities & green energy
- Electric: Lost River Electric
- Sewer: Private Sewer
- Water: Well
Community & HOA
Community
- Subdivision: None
HOA
- Has HOA: No
- Services included: None
Location
- Region: Mackay
Financial & listing details
- Price per square foot: $411/sqft
- Annual tax amount: $1,715
- Date on market: 5/1/2026
- Listing terms: Cash,Conventional,VA Loan
- Inclusions: Cooktop, Double Oven, Microwave, Fridge, Washer, Dryer, Wood Burning Stove. Water Rights – 1905 #34-38a (2 Inches, No More) Chicken Coop, Dishwasher
- Exclusions: All Additional Personal Property - Shelving In Garage And Shop, Chest Freezer.
- Has irrigation water rights: Yes
Estimated market value
Not available
Estimated sales range
Not available
Not available
Price history
| Date | Event | Price |
|---|---|---|
| 7/31/2026 | Price change | $1,279,000-0.5%$411/sqft |
Source:  SRMLS #2185967 Report a problem SRMLS #2185967 Report a problem | ||
| 5/1/2026 | Listed for sale | $1,285,000-0.8%$413/sqft |
Source: SRMLS #2185967 Report a problem | ||
| 11/22/2025 | Listing removed | $1,295,000$416/sqft |
Source: SRMLS #2176730 Report a problem | ||
| 5/22/2025 | Listed for sale | $1,295,000$416/sqft |
Source: SRMLS #2176730 Report a problem | ||
Public tax history
Tax history is unavailable.
Monthly payment
Est. payment
Payment breakdown
Explore the cost of this home by adjusting the details. Changes won't be saved.Climate risks
Neighborhood: 83251
Nearby schools
Schools provided by the listing agent
- Elementary: MACKAY 181EL
- Middle: MACKAY 181JH
- High: MACKAY 181HS
Source: SRMLS. This data may not be complete. We recommend contacting the local school district to confirm school assignments for this home.
Similar homes
- $790,0004 bd3 ba2.9k sqft3830 W 4400 N, Mackay, ID 83251For Sale
 MLS ID #2188601, Terri Pritchett, Trail Creek Realty. SRMLS
 - $1,595,0002 bd2 ba2.2k sqftN/A, Mackay, ID 83251For Sale
 MLS ID #26-334764, Bill Burnett. Sun Valley BOR MLS
 - $650,0002 bd3 ba3.3k sqft107 & 109 Willow St, Mackay, ID 83251For Sale
 MLS ID #2185064, Maleah Ivie, Idaho 1st Class Properties. SRMLS
