Skip main navigation
Under contract
  • $1,495,000

    4550 N Park Ave APT 910, Chevy Chase, MD 20815

    2beds
    2,403sqft
    : 
    Loading
    Get pre-qualified
    Condominium
    Built in 1982
    -- sqft lot
    $1,436,700 Zestimate®
    $622/sqft
    $2,994/mo HOA

    What's special

    Dining roomOversized floorplan
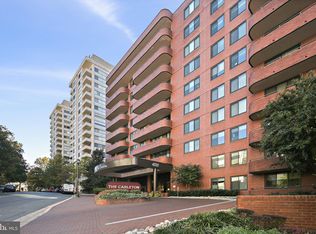
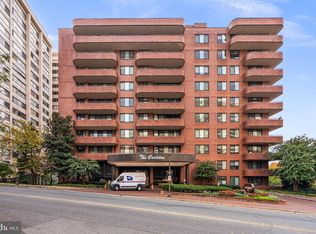
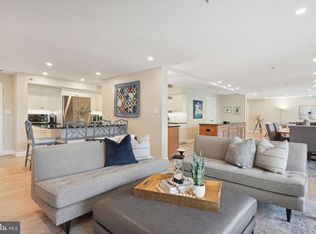
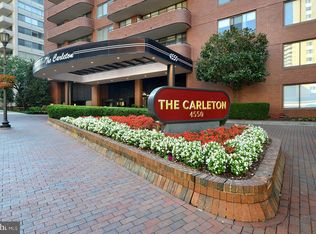
    Rarely available oversized floorplan at The Carleton. Only a few exist in the building. 2403 interior sq ft with 2 large bedrooms plus a separate library/den/home office. Formal living room, dining room, powder room, and extremely spacious eat-in kitchen with seating up to 6. Excellent natural light in all rooms and enormous wraparound balcony with stunning views to the south, west and north due to multiple exposures. Incredible storage space with 4 walk-in closets. The library, living and dining rooms are great for entertaining or easy at home living. In unit laundry room with full sized washer and dryer. The apartment conveys with 2 side by side prime parking spaces and extra storage lockers. The Carleton is a pet friendly building with 24 hour front desk and a 7 day a week doorman on site. Pool, gym, and beautiful reception spaces are also offered. ***The adjacent condo features an additional 1000 sq ft and will be offered separately as a combined 910/911 listing with 3392 Sq Ft and 2 additional parking spaces at $2,050,000. Excellent opportunity for office suite, guest quarters, or live-in staff. Exceptional offering with multiple options for easy living.
    78 days
    |
    84
    |
    0
    |

    Zillow last checked:

    Listing updated:

    Listed by:

    Sam Solovey 301-404-3280,

    Compass (301) 298-1001

    Source: Bright MLS,MLS#: MDMC2231204MLS Logo

      Facts & features

      Interior

      Bedrooms & bathrooms
      • Bedrooms: 2
      • Bathrooms: 3
      • Full bathrooms: 2
      • 1/2 bathrooms: 1
      • Main level bathrooms: 3
      • Main level bedrooms: 2
      Basement
      • Area: 0
      Heating
      • Forced Air, Electric
      Cooling
      • Central Air, Electric
      Appliances
      • Included: Gas Water Heater
      • Laundry: Washer In Unit, Dryer In Unit, In Unit
      Features
      • Has basement: No
      • Has fireplace: No
      Interior area
      • Total structure area: 2,403
      • Total interior livable area: 2,403 sqft
      • Finished area above ground: 2,403
      • Finished area below ground: 0
      Video & virtual tour

      Property

      Parking
      • Total spaces: 2
      • Parking features: Underground, Assigned, Attached
      • Attached garage spaces: 2
      • Details: Assigned Parking, Assigned Space #: G1-24, 25
      Accessibility
      • Accessibility features: None
      Features
      • Levels: One
      • Stories: 1
      • Pool features: Community
      Details
      • Additional structures: Above Grade, Below Grade
      • Parcel number: 160702226832
      • Zoning: 0000
      • Special conditions: Standard

      Construction

      Type & style
      • Home type: Condo
      • Architectural style: Traditional
      • Property subtype: Condominium
      • Attached to another structure: Yes
      Materials
      • Brick
      Condition
      • New construction: No
      • Year built: 1982

      Utilities & green energy

      • Sewer: Public Sewer
      • Water: Public

      Community & HOA

      Community
      • Features: Pool
      • Condo and coop fee: $2,994 monthly
      • Subdivision: Friendship Heights
      HOA
      • Has HOA: No
      • Amenities included: Common Grounds, Concierge, Elevator(s), Fitness Center, Storage, Meeting Room, Party Room, Pool, Reserved/Assigned Parking
      • Services included: Common Area Maintenance, Management, Pool(s), Reserve Funds, Sewer, Snow Removal, Trash, Water
      • HOA name: The Carleton
      Location
      • Region: Chevy Chase
      • Municipality: Friendship Heights

      Financial & listing details

      • Price per square foot: $622/sqft
      • Tax assessed value: $1,023,333
      • Annual tax amount: $11,111
      • Date on market: 5/1/2026
      • Listing agreement: Exclusive Right To Sell
      • Ownership: Condominium
      • Total actual rent: 80640

        Estimated market value

        $1,436,700

        $1.36M - $1.51M

        $4,374/mo

        Price history

        DateEventPrice
        6/4/2026Contingent$1,495,000$622/sqft
        Source: Bright MLS #MDMC2231204 Report a problem
        5/1/2026Listed for sale$1,495,000$622/sqft
        Source: Bright MLS #MDMC2231204 Report a problem
        5/14/2025Listing removed$5,950$2/sqft
        Source: Bright MLS #MDMC2180030 Report a problem
        5/13/2025Listing removed$1,495,000$622/sqft
        Source: Bright MLS #MDMC2175428 Report a problem
        5/8/2025Listed for rent$5,950$2/sqft
        Source: Bright MLS #MDMC2180030 Report a problem
        5/2/2025Listed for sale$1,495,000+17.7%$622/sqft
        Source: Bright MLS #MDMC2175428 Report a problem
        6/2/2011Sold$1,270,000$529/sqft
        Source: Public Record Report a problem

        Public tax history

        YearProperty taxesTax assessment
        2025$11,111 +0.3%$930,000
        2024$11,078 -0.1%$930,000
        2023$11,087 -28.7%$930,000 -31.6%
        2022$15,552 +1.3%$1,360,000 +1.2%
        2021$15,348 +1.2%$1,343,333 +1.3%
        2020$15,166 +6.7%$1,326,667 +1.3%
        2019$14,208 -0.2%$1,310,000 +5.4%
        2018$14,232 +3.4%$1,243,333 +5.7%
        2017$13,767 +53.7%$1,176,667 +6%
        2016$8,956 $1,110,000 +4.7%
        2015$8,956 $1,060,000 +5%
        2014$8,956 $1,010,000 +5.2%
        2013-- $960,000
        2012-- $960,000
        2011-- $960,000 -17%
        2010-- $1,157,000 +6.1%
        2009-- $1,090,332 +6.5%
        2008-- $1,023,666 +7%
        2007-- $957,000 +21.7%
        2006-- $786,666 +27.6%
        2005-- $616,333 +38.2%
        2004-- $446,000
        2003-- $446,000 +6.5%
        2002-- $418,666 +3.4%
        2001-- $405,000
        Find assessor info on the county website

        Monthly payment

        Est. payment

        Payment breakdown

        Explore the cost of this home by adjusting the details. Changes won't be saved.
        All calculations are estimates and provided by Zillow, Inc. for informational purposes only. Actual amounts may vary.
        HOA fees may include property taxes on listings classified as Co-Ops. Contact the listing agent and/or owner for fee details.
        Mortgage interest rates are dependent on a number of factors, including credit score, down payment, and repayment length. Interest rate data provided by Zillow Group Marketplace, Inc. as of 1/1/1970 from various mortgage lenders with which we have lead or other similar arrangements; the Estimated Payment is an average of those rates.
        See how much you could borrow to make a competitive offer.

        Climate risks

        Neighborhood: Friendship Village

        Getting around

        85 / 100
        Very Walkable
        65 / 100
        Bikeable

        Nearby schools

        GreatSchools rating
        Schools provided by the listing agent
        • Elementary: Somerset
        • Middle: Westland
        • High: Bethesda-chevy Chase
        • District: Montgomery County Public Schools

        Source: Bright MLS. This data may not be complete. We recommend contacting the local school district to confirm school assignments for this home.

        A local agent can set up tours, give advice and negotiate with sellers.

        Browse local experts

        Similar homes