Skip main navigation
Active
  • Listed by: Pettruzzelli Inc • Dominic Pettruzzelli
    $450,000

    45501 Main Street, Concrete, WA 98237

    2beds
    1,132sqft
    : 
    $2,727/mo
    Get pre-qualified
    Single Family Residence
    Built in 2015
    0.27 Acres Lot
    $-- Zestimate®
    $398/sqft
    $-- HOA

    What's special

    Fir cabinets and trimOak hardwood floorsFunctional layoutVaulted ceilingsInviting interior
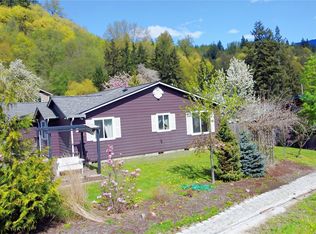
    Welcome to this charming custom built 2 bed/1 bath home. The inviting interior features a functional layout, w/oak hardwood floors, fir cabinets & trim. The vaulted ceilings, skylights & large windows create light & bright spaces throughout. The kitchen opens to the dining & living areas tying this home together seamlessly. Stay comfortable year round w/efficient heat pump heating/cooling, & use the freestanding stove for relaxing around during cooler days & evenings. Step outside to enjoy the home's outdoor space, featuring room to create your own inviting retreat. Whether you're sipping coffee on the bench near the small stream, gathering w/friends, gardening, or simply enjoying the fresh PNW air, the yard is a wonderful oasis. With the adjacent building lot this property holds endless opportunity for personalization & expansion: whether it's building a shop, an ADU, or enjoying the additional space. Ideally located in the heart of Concrete as well as near the concrete airport, this home is close to local shops, restaurants, parks, & community amenities, surrounded by the stunning Cascade Mountain scenery.
    1 day
    |
    87
    |
    6
    |

    Zillow last checked:

    Listing updated:

    Listed by:

    Dominic Pettruzzelli,

    Pettruzzelli Inc,

    Erik Pedersen,

    Pettruzzelli Inc

    Source: NWMLS as distributed by MLS GRID,MLS#: 2567354MLS Logo

      Facts & features

      Interior

      Bedrooms & bathrooms
      • Bedrooms: 2
      • Bathrooms: 1
      • Full bathrooms: 1
      • Main level bathrooms: 1
      • Main level bedrooms: 2
      Primary bedroom
      • Level: Main
      Bedroom
      • Level: Main
      Bathroom full
      • Level: Main
      Dining room
      • Level: Main
      Entry hall
      • Level: Main
      Kitchen without eating space
      • Level: Main
      Living room
      • Level: Main
      Heating
      • Fireplace, Heat Pump, Stove/Free Standing, Wall Furnace, Electric, Propane
      Cooling
      • Heat Pump
      Appliances
      • Included: Dishwasher, Dryer, Refrigerator, Stove(s)/Range(s), Washer, Dishwasher(s), Dryer(s), Refrigerator(s), Washer(s)
      Features
      • Ceiling Fan(s), Dining Room
      • Flooring: Hardwood
      • Windows: Dbl Pane/Storm Window, Skylight(s)
      • Basement: None
      • Number of fireplaces: 1
      • Fireplace features: Gas, Main Level: 1, Fireplace
      Interior area
      • Total structure area: 1,132
      • Total interior livable area: 1,132 sqft

      Property

      Parking
      • Parking features: Driveway
      Features
      • Levels: One
      • Stories: 1
      • Entry location: Main
      • Patio & porch: Ceiling Fan(s), Dbl Pane/Storm Window, Dining Room, Fireplace, Skylight(s), Vaulted Ceiling(s)
      • Has view: Yes
      • View description: Territorial
      • Waterfront features: Creek
      Lot
      • Size: 0.27 Acres
      • Features: Paved, Deck, High Speed Internet, Propane
      • Topography: Level
      • Residential vegetation: Wooded
      Details
      • Parcel number: P43707
      • Special conditions: Standard

      Construction

      Type & style
      • Home type: SingleFamily
      • Architectural style: 1 Story
      • Property subtype: Single Family Residence
      Materials
      • Cement Planked, Cement Plank
      • Foundation: Poured Concrete
      • Roof: Metal
      Condition
      • Year built: 2015

      Utilities & green energy

      • Electric: Company: Puget Sound Energy
      • Sewer: Sewer Connected, Company: Town of Concrete
      • Water: Public, Company: Skagit PUD

      Community & HOA

      Community
      • Subdivision: Concrete
      Location
      • Region: Concrete

      Financial & listing details

      • Price per square foot: $398/sqft
      • Tax assessed value: $9,800
      • Annual tax amount: $4,717
      • Date on market: 8/12/2026
      • Cumulative days on market: 2 days
      • Listing terms: Conventional,FHA,VA Loan
      • Inclusions: Dishwasher(s), Dryer(s), Refrigerator(s), Stove(s)/Range(s), Washer(s)

        Estimated market value

        Not available

        Estimated sales range

        Not available

        $2,265/mo

        Price history

        DateEventPrice
        8/13/2026Listed for sale$450,000+592.3%$398/sqft
        Source: NWMLS as distributed by MLS GRID #2567354 Report a problem
        10/29/2010Listing removed$65,000$57/sqft
        Source: Preview Properties Skagit LLC #29022472 Report a problem
        10/23/2010Listed for sale$65,000$57/sqft
        Source: Preview Properties Skagit LLC #29022472 Report a problem
        7/18/2010Listing removed$65,000$57/sqft
        Source: Preview Properties Skagit LLC #29022472 Report a problem
        6/27/2010Listed for sale$65,000+8.2%$57/sqft
        Source: Preview Properties Skagit LLC #29022472 Report a problem
        6/4/2009Sold$60,100-7.5%$53/sqft
        Source: NWMLS as distributed by MLS GRID #29022472 Report a problem
        3/15/2009Price change$65,000-13.3%$57/sqft
        Source: foreclosure.com Report a problem
        2/14/2009Price change$75,000-36%$66/sqft
        Source: foreclosure.com Report a problem
        2/5/2009Listed for sale--
        Source: foreclosure.com Report a problem
        4/13/2006Sold$117,100+30.3%$103/sqft
        Source: NWMLS as distributed by MLS GRID #25113369 Report a problem
        5/10/2002Sold$89,900$79/sqft
        Source: NWMLS as distributed by MLS GRID #21115488 Report a problem

        Public tax history

        YearProperty taxesTax assessment
        2017$828 --
        2016$828 +1009.8%$9,800
        2015$75 -91%--
        2013$828 $16,400
        2012-- $16,400 -77.9%
        2011$997 $74,100 -21.8%
        2010$997 +4.1%$94,700 -17%
        2009$957 +9.5%$114,100 +16%
        2008$874 $98,400
        2007$874 +42.8%$98,400 +92.9%
        2003$612 -2%$51,000
        2002$625 -1.3%$51,000
        2001$633 -0.9%$51,000
        2000$639 $51,000
        Find assessor info on the county website

        Monthly payment

        Est. payment

        Payment breakdown

        Explore the cost of this home by adjusting the details. Changes won't be saved.
        All calculations are estimates and provided by Zillow, Inc. for informational purposes only. Actual amounts may vary.
        HOA fees may include property taxes on listings classified as Co-Ops. Contact the listing agent and/or owner for fee details.
        See how much you could borrow to make a competitive offer.

        Climate risks

        Neighborhood: 98237

        Getting around

        43 / 100
        Car-Dependent
        50 / 100
        Bikeable

        Nearby schools

        GreatSchools rating

        A local agent can set up tours, give advice and negotiate with sellers.

        A local lender can help you make sure your offer is ready when you are.

        Browse local experts

        Similar homes