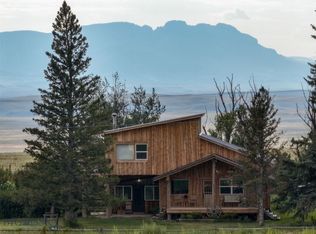
This home and property define a rural Montana lifestyle with style and NO COVENANTS! The home has been heavily remodeled and updated with authentic sawmill edge wood throughout, spaces with soaring ceilings, flex rooms, covered decks, and an abundance of outbuildings with great utility. The home has four bedrooms, 3 bathrooms, a sunroom, sauna space, mudroom and spacious living, kitchen and dining spaces. Floors are wide-plank pine, countertops are cement and wood with tasteful tile and metal backsplashes. Primary bedroom has a tile shower, a huge closet and an expansive covered deck with stunning Rocky Mountain Front views. The entry into the home also boasts another covered porch. The floorplan invites entertaining and offers a good flow between rooms. The 4.65 acres enjoys full and tall, mature old trees and it is fenced. You will appreciate the new loafing barn with electricity and water, a 3 car garage, another 1 car garage, 3 more sheds and a chicken coop, plus corral after corral with gates included. The property has easy access off the highway, but is positioned next to state ground, and it abuts farm ground, so it "feels" very secluded. The space behind the home has several raised-bed gardens. Hunt, on your own property, or visit the lakes, rivers and wilderness that cover this part of the country. Mostly, metal roofs. Three woodstoves, including the one in the sauna. Built-in storage and abundant closets throughout the home. Well. Water rights. Septic. Stainless appliances. Some tile flooring flex spaces. Unfinished basement with concrete floors and a sump pump. Smoke inhibits the truly phenomenal mountain views.
Active under contract
$650,000
4551 Highway 287, Fairfield, MT 59436
4beds
3,395sqft
Single Family Residence
Built in 1945
4.65 Acres Lot
$624,500 Zestimate®
$191/sqft
$-- HOA
What's special
Chicken coopCovered decksSauna spaceHeavily remodeled and updatedFlex roomsFour bedroomsSoaring ceilings
- 60 days
- 132
- 8
Zillow last checked:
Listing updated:
Listed by:
Lynn Kenyon 406-770-0013,
Live in Montana Real Estate
Source: MRMLS,MLS#: 30077039
Facts & features
Interior
Bedrooms & bathrooms
- Bedrooms: 4
- Bathrooms: 3
- Full bathrooms: 1
- 3/4 bathrooms: 2
Heating
- Forced Air, Fireplace(s), Propane, Wood Stove
Appliances
- Included: Dryer, Dishwasher, Range, Refrigerator, Washer
- Laundry: Washer Hookup
Features
- Basement: Finished
- Has fireplace: No
Interior area
- Total structure area: 3,395
- Total interior livable area: 3,395 sqft
- Finished area below ground: 675
Video & virtual tour
Property
Parking
- Total spaces: 4
- Parking features: Garage
- Garage spaces: 4
Features
- Levels: Two
- Has view: Yes
- View description: Mountain(s)
Lot
- Size: 4.65 Acres
Details
- Additional structures: Barn(s), Corral(s), Poultry Coop, Shed(s)
- Parcel number: 31313014301010000
- Special conditions: Standard
- Horses can be raised: Yes
- Horse amenities: Tack Room
Construction
Type & style
- Home type: SingleFamily
- Architectural style: Bungalow,Craftsman
- Property subtype: Single Family Residence
Materials
- Foundation: Poured
- Roof: Composition,Metal
Condition
- New construction: No
- Year built: 1945
Utilities & green energy
- Sewer: Private Sewer, Septic Tank
- Water: Well
- Utilities for property: Electricity Connected
Community & HOA
HOA
- Has HOA: No
Location
- Region: Fairfield
Financial & listing details
- Price per square foot: $191/sqft
- Annual tax amount: $1,715
- Date on market: 8/21/2026
- Listing agreement: Exclusive Right To Sell
- Listing terms: Cash,Conventional,FHA
Estimated market value
$624,500
$593,000 - $656,000
$3,234/mo
Price history
| Date | Event | Price |
|---|---|---|
| 8/21/2026 | Listed for sale | $650,000+36.8%$191/sqft |
Source:  MRMLS #30077039 Report a problem | ||
| 3/1/2023 | Sold | -- |
Source: MRMLS #22204743 Report a problem | ||
| 5/26/2022 | Contingent | $475,000$140/sqft |
Source: MRMLS #22204743 Report a problem | ||
| 5/23/2022 | Price change | $475,000-9.5%$140/sqft |
Source: MRMLS #22204743 Report a problem | ||
| 4/25/2022 | Listed for sale | $525,000$155/sqft |
Source: MRMLS #22204743 Report a problem | ||
Public tax history
Tax history is unavailable.
Monthly payment
Est. payment
Payment breakdown
Explore the cost of this home by adjusting the details. Changes won't be saved.Climate risks
Neighborhood: 59436
Similar homes
- $425,0003 bd2 ba1.7k sqft3876 W Bitterroot Lane Lots 74 #&-75, Augusta, MT 59410Active

 MLS ID #30056373, Faith Taylor, Russell Country Realty. MRMLS
- $379,0003 bd2 ba2.5k sqft616 2nd Ave S, Fairfield, MT 59436For Sale
 MLS ID #412556, Lynn Kenyon, Live in Montana Real Estate. Big Sky Country MLS
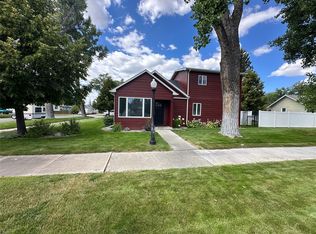
- $575,0004 bd2 ba2.5k sqft38 2nd Ave SW, Choteau, MT 59422Active Under Contract
 MLS ID #30069565, Kami Scott, Clearwater Montana Properties - Choteau. MRMLS
- $460,0005 bd2 ba2.6k sqft37 4th Ave SW, Choteau, MT 59422Active
 MLS ID #30065180, Phyllis Bechtold, Buy N Sell MT Real Estate LLC. MRMLS
