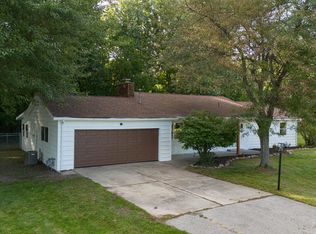
Completely remodeled, move-in ready and ideally located near Paw Paw Lake! This beautifully updated 3-bedroom, 2-bath home offers approximately 1,900 square feet of main-floor living space on 1.16 acres in a quiet setting. Step inside and appreciate a home where the work has already been done, with inviting living spaces, beautiful windows and picturesque views of the surrounding landscape. The primary suite features two closets and a private en suite bath with two separate showers, including an accessible shower for added convenience. Outside, the expansive yard offers plenty of room for entertaining, gardening and recreation. Car enthusiasts, hobbyists and those needing extra storage will appreciate the oversized 2-car attached garage PLUS a detached 3-car garage, providing exceptional space for vehicles, a workshop, lake toys and more. A whole-home generator adds valuable peace of mind. Enjoy a peaceful setting within a short stroll of Paw Paw Lake, Paw Paw Lake Golf Course, Forest Park Beach and The Gazebo. Whether you're looking for a year-round home, weekend getaway or investment, this property offers an outstanding combination of location, space, recreation and flexibility. Nothing left to do but move in and start enjoying the Paw Paw Lake lifestyle!
Active
$339,000
4551 Huntoon Ave, Watervliet, MI 49098
3beds
1,904sqft
Manufactured Home
Built in 1994
1.28 Acres Lot
$326,800 Zestimate®
$178/sqft
$-- HOA
What's special
Accessible showerInviting living spacesCompletely remodeledMove-in readyBeautiful windows
- 39 days
- 303
- 25
Zillow last checked:
Listing updated:
Listed by:
Christine Norland 269-408-6412,
Jaqua Realtors 269-983-8051
Source: MichRIC,MLS#: 26048508
Facts & features
Interior
Bedrooms & bathrooms
- Bedrooms: 3
- Bathrooms: 2
- Full bathrooms: 2
- Main level bedrooms: 3
Primary bedroom
- Level: Main
- Area: 224
- Dimensions: 14.00 x 16.00
Bedroom 2
- Level: Main
- Area: 156
- Dimensions: 13.00 x 12.00
Bedroom 3
- Level: Main
- Area: 108
- Dimensions: 12.00 x 9.00
Primary bathroom
- Level: Main
- Area: 81
- Dimensions: 9.00 x 9.00
Bathroom 2
- Level: Main
- Area: 45
- Dimensions: 5.00 x 9.00
Dining room
- Level: Main
- Area: 180
- Dimensions: 15.00 x 12.00
Kitchen
- Level: Main
- Area: 221
- Dimensions: 17.00 x 13.00
Laundry
- Level: Main
- Area: 54
- Dimensions: 6.00 x 9.00
Living room
- Level: Main
- Area: 442
- Dimensions: 17.00 x 26.00
Heating
- Forced Air
Cooling
- Central Air
Appliances
- Included: Iron Water FIlter, Dishwasher, Dryer, Microwave, Range, Washer, Water Softener Owned
- Laundry: Laundry Room, Main Level
Features
- Ceiling Fan(s), Pantry
- Flooring: Carpet, Vinyl, Wood
- Windows: Screens, Replacement
- Basement: Crawl Space
- Has fireplace: No
Interior area
- Total structure area: 1,904
- Total interior livable area: 1,904 sqft
Property
Parking
- Total spaces: 5
- Parking features: Garage Faces Front, Detached, Attached
- Garage spaces: 5
Accessibility
- Accessibility features: Accessible Approach with Ramp, Accessible Mn Flr Full Bath, Grab Bar Mn Flr Bath
Features
- Stories: 1
- Waterfront features: Lake
- Body of water: Paw Paw Lake
Lot
- Size: 1.28 Acres
- Dimensions: 148 x 342
- Features: Level
Details
- Additional structures: Second Garage
- Parcel number: 112100220027128
- Zoning description: Residential
Construction
Type & style
- Home type: MobileManufactured
- Architectural style: Ranch
- Property subtype: Manufactured Home
Materials
- Vinyl Siding
- Roof: Composition,Shingle
Condition
- New construction: No
- Year built: 1994
Utilities & green energy
- Sewer: Public Sewer
- Water: Well
Community & HOA
Location
- Region: Watervliet
Financial & listing details
- Price per square foot: $178/sqft
- Tax assessed value: $74,043
- Annual tax amount: $2,109
- Date on market: 9/11/2026
- Listing terms: Cash,Conventional
- Road surface type: Paved
Estimated market value
$326,800
$310,000 - $343,000
Not available
Price history
| Date | Event | Price |
|---|---|---|
| 9/11/2026 | Listed for sale | $339,000$178/sqft |
Source:  MichRIC #26048508 Report a problem | ||
Public tax history
| Year | Property taxes | Tax assessment |
|---|---|---|
| 2025 | $2,048 +4% | $90,500 +10.5% |
| 2024 | $1,970 | $81,900 +23% |
| 2023 | -- | $66,600 +4.2% |
| 2022 | $1,983 | $63,900 -8.5% |
| 2021 | -- | $69,800 +2.5% |
| 2020 | $1,915 +2.4% | $68,100 +4.8% |
| 2019 | $1,870 +0.3% | $65,000 +4.3% |
| 2018 | $1,864 +2.3% | $62,300 -1.9% |
| 2017 | $1,823 -0.7% | $63,500 +2.3% |
| 2016 | $1,837 +80.1% | $62,100 -1.4% |
| 2015 | $1,020 | $63,000 +4.8% |
| 2014 | -- | $60,100 -6.8% |
| 2013 | -- | $64,500 +1.9% |
| 2012 | -- | $63,300 -1.4% |
| 2011 | -- | $64,200 -5.7% |
| 2010 | -- | $68,100 +0.3% |
| 2009 | -- | $67,900 -0.7% |
| 2008 | -- | $68,400 +6.4% |
| 2007 | -- | $64,300 +16.7% |
| 2006 | -- | $55,100 |
| 2005 | -- | $55,100 +1.8% |
| 2004 | -- | $54,100 +0.6% |
| 2003 | -- | $53,800 +3.3% |
| 2002 | -- | $52,100 +2% |
| 2001 | -- | $51,100 |
Find assessor info on the county website
Monthly payment
Climate risks
Neighborhood: 49098
Similar homes
- $340,0003 bd1 ba1.6k sqft68715 66th Ave, Watervliet, MI 49098For Sale

 MLS ID #26052638, Brittany Depriest-Smith, Greenridge Realty South Haven. MichRIC
- $329,9003 bd3 ba1.8k sqft5564 Newton Ave, Coloma, MI 49038For Sale
 MLS ID #26051126, Miriam E Eash, Martell Realty Inc.. MichRIC
- $344,9004 bd2 ba2k sqft587 River Oaks Dr, Watervliet, MI 49098New Construction
 MichRIC
- from $337,9004 bd3 ba1.8k sqftIntegrity 1830 Plan, River Oaks South, Watervliet, MI 49098New Construction
 Allen Edwin Homes
- $312,5004 bd2 ba1.9k sqft8040 Territorial Rd, Watervliet, MI 49098For SaleMLS ID #26029427, Ben Stephen, Cressy & Everett Real Estate. MichRIC
- $354,9004 bd3 ba1.8k sqft583 River Oaks Dr, Watervliet, MI 49098New ConstructionMichRIC
- $379,9004 bd3 ba1.8k sqft575 River Oaks Dr, Watervliet, MI 49098New ConstructionMichRIC
- $329,0004 bd3 ba2k sqft59418 65th St, Hartford, MI 49057For SaleMLS ID #26033823, Gala S Rock, Lakes & Country Real Estate Inc. MichRIC
- $289,9003 bd2 ba1.4k sqft8312 48th Ave, Covert, MI 49043For SaleMLS ID #26043014, Ahmed ''Ali'' Khalil, Real Broker, LLC. MichRIC
- $349,9003 bd2 ba1.6k sqft18 72nd St, South Haven, MI 49090For SaleMLS ID #26051260, Nicholas Stegman, RE/MAX Lakeshore. MichRIC
- $195,0003 bd1 ba1.2k sqft2759 N M 140, Watervliet, MI 49098For SaleMLS ID #26046330, Christine A Kooiker, Redfin Corporation. MichRIC
- $320,0003 bd2 ba1.2k sqft533 Humphrey St, South Haven, MI 49090For SaleMLS ID #26041254, Ryan J Servatius, Century 21 Affiliated. MichRIC
- $335,0002 bd2 ba1.2k sqft7370 N North Shore Dr #23, South Haven, MI 49090For SaleMLS ID #26054683, Gary J Hardina, @properties Christie's International R.E.. MichRIC
