Elegantly updated 1 bed/1 bath +den home in a gated, active, age restricted & pet‑friendly community offering resort style amenities. This beautifully maintained residence blends comfort & sophistication w/ double pane windows, top-down blackout shades, built in cabinetry, a tankless water heater, water softener, & reverse osmosis in the kitchen.
The home has an inviting entrance foyer, den & open living areas create flexible spaces for relaxing, working, or hosting. The kitchen opens seamlessly into the living room, where the space has been plumbed for a future gas fireplace.
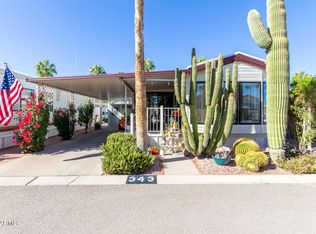
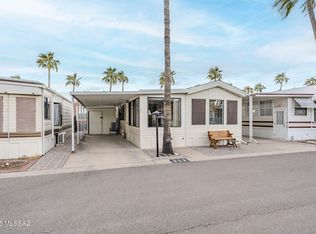
Outside, enjoy a charming front covered patio, perfect for morning coffee & easy conversations while the private back deck offers a quiet retreat for unwinding. Low care landscaping includes 18x18 pavers, thoughtfully placed planters & pond which enhance the outdoor living experience. The attached insulated shed doubles as stoarge and a convenient laundry room. Community amenities include a pool, spa, pickleball, shuffleboard, athletic facilities, numerous craft and project rooms, a vibrant social scene, and so much more. Buyers must qualify with the community.
For sale
$35,000
4555 S Mission Rd #591, Tucson, AZ 85746
1beds
595sqft
Manufactured Home
Built in 1989
435 Square Feet Lot
$-- Zestimate®
$59/sqft
$-- HOA
What's special
Low care landscapingWater softenerTop-down blackout shadesCharming front covered patioTankless water heaterDouble pane windowsInviting entrance foyer
- 229 days
- 111
- 7
Zillow last checked:
Listing updated:
Listed by:
Shawn M Polston 520-404-7710,
Keller Williams Southern Arizona
Source: MLS of Southern Arizona,MLS#: 22603699
Facts & features
Interior
Bedrooms & bathrooms
- Bedrooms: 1
- Bathrooms: 1
- Full bathrooms: 1
Heating
- Heat Pump, Propane
Cooling
- Central Air, Heat Pump
Appliances
- Included: Tankless Water Heater, Refrigerator, Gas Range, Reverse Osmosis, Water Softener
- Laundry: Laundry Room, Washer, Dryer, Gas Dryer Hookup
Features
- Entrance Foyer, Walk-In Closet(s), Built-in Features
- Flooring: Carpet, Laminate
- Has fireplace: No
- Fireplace features: None
Interior area
- Total structure area: 595
- Total interior livable area: 595 sqft
Property
Parking
- Total spaces: 1
- Parking features: Garage - Attached, Carport
- Has attached garage: Yes
- Carport spaces: 1
Accessibility
- Accessibility features: None
Features
- Levels: One
- Stories: 1
- Patio & porch: Covered, Deck, Patio
- Exterior features: None
- Has spa: Yes
- Spa features: None
- Fencing: None
- Has view: Yes
- View description: Residential
Lot
- Size: 435 Square Feet
- Features: North/South Exposure
Details
- Parcel number: 11942006J
- Zoning: Tucson - MH1
- Special conditions: None
Construction
Type & style
- Home type: MobileManufactured
- Property subtype: Manufactured Home
Materials
- Roof: Metal
Condition
- Year built: 1989
Utilities & green energy
- Sewer: Sewer Connected
- Water: Public
Community & HOA
Community
- Features: Pool, Spa, Shuffle Board, Rec Center, Athletic Facilities, Pickleball
- Security: Smoke Detector(s), Wrought Iron Security Door
- Senior community: Yes
- Subdivision: Casitas Del Sol
HOA
- Has HOA: No
Location
- Region: Tucson
Financial & listing details
- Price per square foot: $59/sqft
- Annual tax amount: $115
- Date on market: 2/8/2026
- Cumulative days on market: 230 days
- Listing terms: Cash
- Road surface type: Paved
Estimated market value
Not available
Estimated sales range
Not available
Not available
Price history
| Date | Event | Price |
|---|---|---|
| 4/21/2026 | Price change | $35,000-53.3%$59/sqft |
Source:  MLS of Southern Arizona #22603699 Report a problem MLS of Southern Arizona #22603699 Report a problem | ||
| 4/7/2026 | Price change | $75,000-6.3%$126/sqft |
Source: MLS of Southern Arizona #22603699 Report a problem | ||
| 2/8/2026 | Listed for sale | $80,000$134/sqft |
Source: MLS of Southern Arizona #22603699 Report a problem | ||
Public tax history
Tax history is unavailable.
Monthly payment
Climate risks
Neighborhood: 85746
Nearby schools
Schools provided by the listing agent
- Elementary: Mary Belle McCorkle Academy
- Middle: Mary Belle McCorkle Academy
- High: Pueblo
Source: MLS of Southern Arizona. This data may not be complete. We recommend contacting the local school district to confirm school assignments for this home.

Similar homes
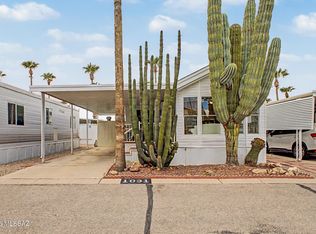
- $35,0002 bd1 ba500 sqft4555 S Mission Rd #1031, Tucson, AZ 85746For Sale
 MLS ID #22620502, Joshua Gerard Stanley, eXp Realty. MLS of Southern Arizona
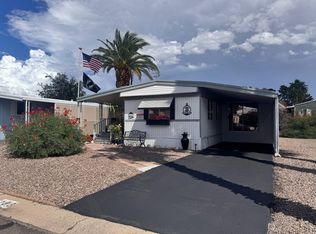
 - $26,0002 bd1 ba728 sqft1302 W Ajo Way #283, Tucson, AZ 85713For Sale
 MLS ID #11954692, Marnie Miserendino, Graham MH Sales. My State MLS
 - $34,1002 bd2 ba750 sqft540 W Limberlost Dr #E28, Tucson, AZ 85705For Sale
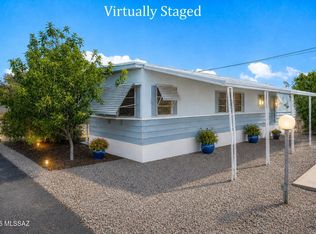 MLS ID #22619971, Edgar M Huerta, Russ Lyon Sotheby's International Realty. MLS of Southern Arizona
 - $39,0002 bd1 ba444 sqft3100 S Kinney Rd Lot 216, Tucson, AZ 85713For Sale
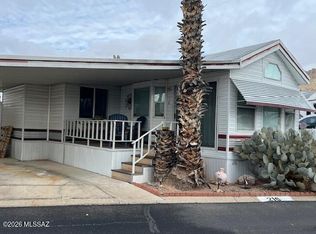 MLS ID #22604953, Shawn M Polston, Keller Williams Southern Arizona. MLS of Southern Arizona
 - $35,0002 bd1 ba728 sqft8701 S Kolb Rd #210, Tucson, AZ 85756For SaleMLS ID #22622052, Kaukaha S Watanabe, Real Broker. MLS of Southern Arizona
- $46,0001 bd1 ba650 sqft1745 S Jones Blvd #K-201, Tucson, AZ 85713For SaleMLS ID #22623487, Liane M Wong, Centra Realty. MLS of Southern Arizona
