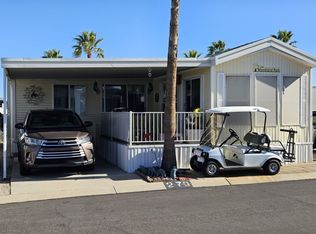
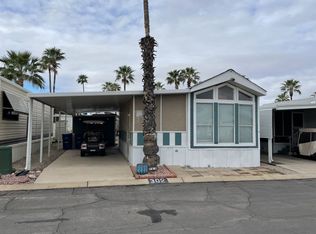
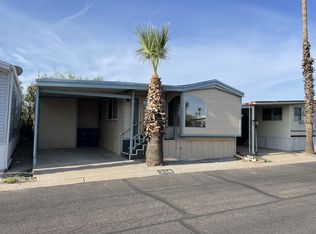
Welcome to the Voyager Resort, an age qualified 55+ active and vibrant community, where you can find yourself in your dream home. This 1994 Skyline Key Largo Park Model home features a bright, spacious, open floor plan home with a Galley Kitchen and a China Hutch in the Bay Window Dining Area. For outdoor enjoyment, there is a large, covered deck. The interior of the home is filled with natural light. Flooring is a combination of ceramic tile floors, with wood laminate floors in the bedroom. Windows are adorned with stylish wood valances. Cabinetry has been painted in a creamy, off-white color. The Southwest color palette will compliment any décor. Numerous upgrades include Granite Kitchen Countertops, new Frigidaire Black Slate French Door Refrigerator and Range, new Bosch full sized Dishwasher, and a deep Stainless Steel Kitchen Sink. The beautiful bath has a custom tile Vanity countertop with a Vessel Sink, custom tile walk-in shower, and a high-end Toto commode with Bidet. The bedroom features 2 large closets and built-in cabinetry. This home comes unfurnished. The large shed has an unfinished interior but has electricity. The carport is wide, and it will fit a large vehicle plus a golf cart. For the golfer, this home is a short walk to the golf course. Residents also enjoy a wide range of amenities such as resort style pools, hot tubs, saunas, fitness center, golf course, 14 pickleball courts, Bocce ball, Shuffleboard, weekly winter concerts, numerous social events, on-site Fat Willy's Bar & Grill, golf course, and so much more! Whether you are looking for relaxation or recreation, this vibrant community has it all. Call us today to schedule a tour of this lovely home.
For sale
$35,000
8701 S Kolb Rd #9-330, Tucson, AZ 85756
1beds
385sqft
Manufactured Home
Built in 1994
-- sqft lot
$-- Zestimate®
$91/sqft
$-- HOA
What's special
Galley kitchenSouthwest color paletteLarge covered deckGranite kitchen countertopsCeramic tile floorsCustom tile walk-in showerVessel sink
- 277 days
- 98
- 3
Zillow last checked:
Listing updated:
Listed by:
Steve Erickson 520-574-5000,
Voyager RV Resort and Hotel
Source: My State MLS,MLS#: 11620109
Facts & features
Interior
Bedrooms & bathrooms
- Bedrooms: 1
- Bathrooms: 1
- Full bathrooms: 1
Basement
- Area: 0
Heating
- Electric
Appliances
- Included: Dishwasher, Refrigerator, Microwave
Features
- Has basement: No
- Has fireplace: No
Interior area
- Total structure area: 385
- Total interior livable area: 385 sqft
- Finished area above ground: 385
Property
Parking
- Parking features: Carport
- Has carport: Yes
Details
- Additional structures: Shed(s), Carport
- On leased land: Yes
- Lease amount: $722
Construction
Type & style
- Home type: MobileManufactured
- Property subtype: Manufactured Home
Condition
- New construction: No
- Year built: 1994
Utilities & green energy
- Electric: Amps(0)
Community & HOA
HOA
- Has HOA: No
Location
- Region: Tucson
Financial & listing details
- Price per square foot: $91/sqft
- Date on market: 12/18/2025
- Date available: 12/17/2025
- Listing agreement: Exclusive
Estimated market value
Not available
Estimated sales range
Not available
Not available
Price history
| Date | Event | Price |
|---|---|---|
| 12/18/2025 | Listed for sale | $35,000$91/sqft |
Source: My State MLS #11620109 Report a problem | ||
Public tax history
Tax history is unavailable.
Monthly payment
Climate risks
Neighborhood: 85756
Nearby schools
Schools provided by the listing agent
- District: 000000
Source: My State MLS. This data may not be complete. We recommend contacting the local school district to confirm school assignments for this home.
Similar homes
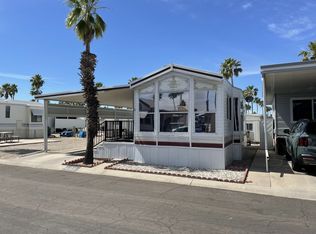
- $34,9001 bd1 ba385 sqft8701 S Kolb Rd #4-196, Tucson, AZ 85756For Sale
 MLS ID #11741099, Steve Erickson, Voyager RV Resort and Hotel. My State MLS
 - $28,9001 bd1 ba396 sqft8701 S Kolb Rd #4-205, Tucson, AZ 85756For Sale
 MLS ID #11973425, Steve Erickson, Voyager RV Resort and Hotel. My State MLS
 - $37,7501 bd1 ba420 sqft8701 S Kolb Rd #2-270, Tucson, AZ 85756For Sale
 MLS ID #11653620, Steve Erickson, Voyager RV Resort and Hotel. My State MLS
 - $35,0001 bd1 ba385 sqft8701 S Kolb Rd #7-311, Tucson, AZ 85756For Sale
 MLS ID #11381989, Steve Erickson, Voyager RV Resort and Hotel. My State MLS
 - $35,0002 bd1 ba500 sqft4555 S Mission Rd #1031, Tucson, AZ 85746For Sale
 MLS ID #22620502, Joshua Gerard Stanley, eXp Realty. MLS of Southern Arizona
 - $39,0002 bd1 ba444 sqft3100 S Kinney Rd Lot 216, Tucson, AZ 85713For SaleMLS ID #22604953, Shawn M Polston, Keller Williams Southern Arizona. MLS of Southern Arizona
- $21,0001 bd1 ba400 sqft8989 E Escalante Rd #9, Tucson, AZ 85730For SaleMLS ID #22616211, Katie Bond, Keller Williams Realty Phoenix. MLS of Southern Arizona
- $52,000-- bd1 ba550 sqft1318 S Avenida Polar APT F110, Tucson, AZ 85710For SaleMLS ID #22528008, Victoria M Anderson, PLLC, OMNI Homes International. MLS of Southern Arizona
