Located DEEP in WINDEMERE FARMS development, this lovely ranch condo is truly a gem with unbeatable price, amenities, and condition! Over 2,500 finshed squae feet. It offers some fantastic updates and features: 3 cozy BEDROOMS (with 1 on the finished lower level), a BIG KITCHEN complete with a DINING area and gorgeous GRANITE countertops, 3 FULL baths, and convenient FIRST-floor laundry. You'll also love the REAL HARDWOOD floors, which you can easily refinish to suit your style! Enjoy the benefits of professionally installed custom-built interior closets and an EXPERTLY FINISHED LOWER LEVEL featuring a FULL bath, a spacious bedroom, and a fun BAR area! Plus, all the stainless steel appliances are included. Two car attach garage. The furnace is only 2 years old, and there's a new dishwasher, while the other appliances are just 4 years old. The washer/dryer is 1 year old, and the AC unit is also fresh at just 1 year. You'll even have a sump pump with water backup for added peace of mind. Don’t miss out on this wonderful opportunity! Association dues include outdoor maintenance, snow, plowing, garbage pick up and outside insurance. Association dues are currently $350 of which 150 is going towards upcoming replacement of roofs in development.
For sale
$314,900
45559 Rathmore Dr, Macomb, MI 48044
3beds
2,588sqft
Condominium
Built in 2004
-- sqft lot
$312,400 Zestimate®
$122/sqft
$350/mo HOA
What's special
Expertly finished lower levelReal hardwood floorsGorgeous granite countertopsDining areaFun bar areaBig kitchenConvenient first-floor laundry
- 2 days |
- 1,547 |
- 89 |
Zillow last checked:
Listing updated:
Listed by:
Edwin St. Aubin 586-457-1011,
St Aubin Real Estate 586-939-1400
Source: MiRealSource,MLS#: 50218711 Originating MLS: MiRealSource
Originating MLS: MiRealSourceFacts & features
Interior
Bedrooms & bathrooms
- Bedrooms: 3
- Bathrooms: 3
- Full bathrooms: 3
- Main level bathrooms: 2
Rooms
- Room types: Bedroom, Laundry, Master Bedroom, Great Room, Master Bathroom, Basement Full Bath, Bathroom, Breakfast Nook/Room, Dining "L"
Primary bedroom
- Level: First
Bedroom 1
- Level: Entry
- Area: 168
- Dimensions: 12 x 14
Bedroom 2
- Level: Entry
- Area: 180
- Dimensions: 12 x 15
Bedroom 3
- Level: Lower
- Area: 100
- Dimensions: 10 x 10
Bathroom 1
- Level: Main
Bathroom 2
- Level: Main
Bathroom 3
- Level: Basement
Kitchen
- Area: 228
- Dimensions: 19 x 12
Living room
- Area: 266
- Dimensions: 14 x 19
Heating
- Forced Air, Natural Gas
Cooling
- Central Air
Appliances
- Included: Bar Fridge, Dishwasher, Disposal, Dryer, Humidifier, Microwave, Range/Oven, Refrigerator, Washer, Gas Water Heater
- Laundry: First Floor Laundry, Main Level
Features
- Eat-in Kitchen
- Basement: Daylight,Finished,Full,Concrete,Sump Pump
- Number of fireplaces: 1
- Fireplace features: Gas, Living Room
Interior area
- Total structure area: 2,588
- Total interior livable area: 2,588 sqft
- Finished area above ground: 1,307
- Finished area below ground: 1,281
Property
Parking
- Total spaces: 2
- Parking features: Attached
- Attached garage spaces: 2
Features
- Levels: One
- Stories: 1
- Exterior features: Lawn Sprinkler
- Has spa: Yes
- Spa features: Bath
Details
- Parcel number: 200834302075
- Special conditions: Private
Construction
Type & style
- Home type: Condo
- Architectural style: Ranch
- Property subtype: Condominium
Materials
- Brick
- Foundation: Basement, Concrete Perimeter
Condition
- New construction: No
- Year built: 2004
Utilities & green energy
- Sewer: Public Sanitary
- Water: Public Water at Street
- Utilities for property: Cable Connected, Internet DSL Available
Community & HOA
Community
- Subdivision: Windemere Farms
HOA
- Has HOA: Yes
- Amenities included: Maintenance Grounds
- HOA fee: $350 monthly
- HOA name: AMI
- HOA phone: 586-930-0504
Location
- Region: Macomb
Financial & listing details
- Price per square foot: $122/sqft
- Tax assessed value: $150
- Annual tax amount: $3,683
- Date on market: 8/16/2026
- Cumulative days on market: 3 days
- Listing agreement: Exclusive Right To Sell
- Listing terms: Cash,Conventional
Estimated market value
$312,400
$297,000 - $328,000
$2,204/mo
Price history
| Date | Event | Price |
|---|---|---|
| 8/16/2026 | Listed for sale | $314,900-11.3%$122/sqft |
Source:  MiRealSource #50218711 Report a problem MiRealSource #50218711 Report a problem | ||
| 9/30/2025 | Listing removed | $354,900$137/sqft |
Source: MiRealSource #50187581 Report a problem | ||
| 9/6/2025 | Listed for sale | $354,900+69.4%$137/sqft |
Source: MiRealSource #50187581 Report a problem | ||
| 3/24/2021 | Listing removed | -- |
Source: Owner Report a problem | ||
| 9/22/2016 | Sold | $209,500-1.2%$81/sqft |
Source: Public Record Report a problem | ||
| 11/19/2012 | Listing removed | $1,700$1/sqft |
Source: Owner Report a problem | ||
| 9/10/2012 | Price change | $1,700-2.9%$1/sqft |
Source: Owner Report a problem | ||
| 9/4/2012 | Listed for rent | $1,750+7.7%$1/sqft |
Source: Owner Report a problem | ||
| 6/9/2012 | Listing removed | $1,625$1/sqft |
Source: Owner Report a problem | ||
| 3/20/2012 | Price change | $1,625+12.1%$1/sqft |
Source: Owner Report a problem | ||
| 3/11/2012 | Listed for rent | $1,450$1/sqft |
Source: Owner Report a problem | ||
| 7/6/2005 | Sold | $212,056$82/sqft |
Source: Public Record Report a problem | ||
Public tax history
| Year | Property taxes | Tax assessment |
|---|---|---|
| 2025 | $3,683 +4.8% | $163,900 +8.1% |
| 2024 | $3,514 +5.2% | $151,600 +25.2% |
| 2023 | $3,341 +2.8% | $121,100 +8.1% |
| 2022 | $3,251 +0.2% | $112,000 +4% |
| 2021 | $3,246 | $107,700 +2.3% |
| 2020 | $3,246 +7.9% | $105,300 +1.4% |
| 2019 | $3,008 +4.3% | $103,800 +9.6% |
| 2018 | $2,884 -12% | $94,700 +7.7% |
| 2017 | $3,277 | $87,960 |
| 2016 | $3,277 | $87,960 +7.8% |
| 2015 | $3,277 +788.5% | $81,580 +21.2% |
| 2014 | $369 | $67,300 +1.3% |
| 2011 | $369 | $66,440 -26.6% |
| 2009 | -- | $90,530 |
Find assessor info on the county website
Monthly payment
Est. payment
Payment breakdown
Explore the cost of this home by adjusting the details. Changes won't be saved.Climate risks
Neighborhood: 48044
Nearby schools
GreatSchools rating
- 7/10Cherokee Elementary SchoolGrades: PK-5Distance: 1.4 mi
- 6/10Wyandot Middle SchoolGrades: 6-8Distance: 3.7 mi
- 6/10Chippewa Valley High SchoolGrades: 9-12Distance: 2 mi
Schools provided by the listing agent
- District: Chippewa Valley Schools
Source: MiRealSource. This data may not be complete. We recommend contacting the local school district to confirm school assignments for this home.
- $265,0002 bd2 ba1.3k sqft45582 Limerick Dr, Macomb, MI 48044Sold
- $271,6002 bd3 ba1.3k sqft45483 Limerick Dr, Macomb, MI 48044Off Market
- $283,6001 bd2 ba1.3k sqft20950 Sleepy Hollow Dr, Macomb, MI 48044Off Market
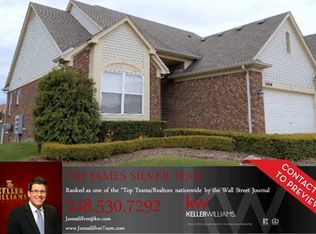
- $294,7002 bd2 ba1.4k sqft20926 Sleepy Hollow Dr, Macomb, MI 48044Off Market
- $300,0002 bd3 ba1.9k sqft20926 Sleepy Hollow Dr #66, Macomb, MI 48044Pending
- $300,0002 bd3 ba2.1k sqft45658 Rathmore Dr, Macomb, MI 48044Sold
- $285,5002 bd3 ba1.3k sqft45640 Rathmore Dr, Macomb, MI 48044Off Market
- $281,0002 bd2 ba1.3k sqft45467 Coachfort Dr, Macomb, MI 48044Sold
A local agent can set up tours, give advice and negotiate with sellers.
Similar homes
- $350,0003 bd4 ba2.1k sqft16907 Driftwood Dr, Macomb, MI 48042For Sale By Owner
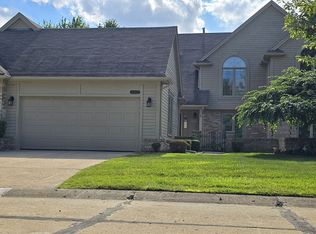
- $429,9003 bd4 ba3.3k sqft45622 Lone Pine Ln, Macomb, MI 48044New Construction

 MLS ID #50212660, Francine Kanalos, Epique Inc.. MiRealSource
 - $325,0004 bd2 ba2.3k sqft35746 Utica Rd, Clinton Township, MI 48035For Sale
 MLS ID #50218372, Renee Bacon, KW Platinum. MiRealSource
 - $330,0003 bd2 ba1.5k sqft4505-23 Mile Rd, Utica, MI 48316For Sale
 MLS ID #50218946, Julie Ann Brown, Realty Executives Home Towne Romeo. MiRealSource
 - $359,9003 bd2 ba1.4k sqft47121 Barbara Rd, Macomb, MI 48044For SaleMLS ID #50212704, Heather Harris, Berkshire Hathaway HomeServices Kee Realty. MiRealSource
- $300,0003 bd3 ba1.9k sqft43052 W Kirkwood Dr, Clinton Township, MI 48038For SaleMLS ID #50207377, Kelly Dix, Real Estate One Clinton. MiRealSource
- $309,9003 bd2 ba1.9k sqft42039 Merrimac Cir, Clinton Township, MI 48038For Sale
 MLS ID #20261053067, Frank J Tarala Jr, Sire Realty Frank Tarala. Realcomp II
 - $359,9003 bd3 ba2k sqft42682 Park Crescent Dr, Sterling Heights, MI 48313For Sale By Owner
- $314,9002 bd2 ba1.7k sqft16665 Savor Ln #6, Clinton Township, MI 48035For SaleMLS ID #50217571, Charles Cacchione, RE/MAX First. MiRealSource
- $350,0003 bd3 ba2.3k sqft58917 Westmoore Cir, New Haven, MI 48048For SaleMLS ID #50217862, Nathaniel Garvan, Realty Professionals. MiRealSource
- $325,0003 bd2 ba2.1k sqft37904 Elmite St, Harrison Township, MI 48045For SaleMLS ID #50216462, April Todd, Keller Williams Realty Lakeside. MiRealSource
- $439,9003 bd3 ba3.1k sqft48315 Walden Rd, Macomb, MI 48044For SaleMLS ID #50217247, Sandra Hall, RE/MAX First. MiRealSource
- $262,5002 bd2 ba1.4k sqft15341 Pebble Pointe Dr, Clinton Township, MI 48038For SaleMLS ID #50218529, Laurie Reveley, KW Platinum. MiRealSource
- $259,0002 bd2 ba2.2k sqft26160 N Knollwood Dr, Chesterfield, MI 48051For SaleMLS ID #50217726, Richard F Kolb, Real Estate One Chesterfield. MiRealSource
- $329,9902 bd3 ba3.5k sqft43043 W Kirkwood Dr, Clinton Township, MI 48038For SaleMLS ID #20261023561, Nick Lulgjuraj, Kapstone Realty LLC. Realcomp II
- $335,0003 bd2 ba2.4k sqft14530 Alma Dr, Sterling Heights, MI 48313For SaleMLS ID #50216665, Cosmin Hosu, Keller Williams Realty Lakeside. MiRealSource
- $265,0004 bd3 ba2.6k sqft49431 Ferrisburg Ct, Shelby Township, MI 48315For SaleMLS ID #50212620, James Ray, Select RE Prof - James Ray & Associates. MiRealSource
- $300,0003 bd2 ba2.1k sqft24509 Wood St, Saint Clair Shores, MI 48080For SaleMLS ID #50218395, Laurie Reveley, KW Platinum. MiRealSource
- $339,9003 bd2 ba2.3k sqft41499 Harvard Dr, Sterling Heights, MI 48313For SaleMLS ID #50216724, Dominic Torres, Keller Williams Realty Lakeside. MiRealSource
- $240,0002 bd2 ba1.4k sqft52392 Heatherstone Ave, Macomb, MI 48042For SaleMLS ID #50218476, Cosmin Hosu, Keller Williams Realty Lakeside. MiRealSource
