Buyers checkout this condo in the desirable Windemere Farms Community! Featuring an UPDATED kitchen boasting granite tops, glass tile backsplash and travertine tiled flooring, including SS appliances. Adjacent spacious eating area, opens through door wall to the deck overlooking a wooded backdrop. Great room with a gas fireplace that offers cozy ambiance during the winter months. Upstairs, TWO large PRIMARY suites each offer walk-in closets and showers. Convenient second-floor laundry includes washer/dryer. FINISHED basement with a wet bar and ample storage is perfect for entertaining or unwinding. NEW ROOF to be installed shortly at NO cost to buyer! Seller also including a One Year Home Warranty! Low association dues, fabulous location near stores and restaurants. Hurry, going, going, ....!
Pending
$299,900
45658 Rathmore Dr, Macomb, MI 48044
2beds
2,179sqft
:
Get pre-qualified$2,208/mo
Condominium, Townhouse
Built in 2005
-- sqft lot
$298,000 Zestimate®
$138/sqft
$235/mo HOA
What's special
Walk-in closetsGranite topsTwo large primary suitesUpdated kitchenAdjacent spacious eating areaGlass tile backsplashTravertine tiled flooring
- 23 days |
- 524 |
- 38 |
Likely to sell faster than
Zillow last checked:
Listing updated:
Listed by:
Grace Wygal 586-292-3640,
LPT Realty 877-366-2213
Source: MiRealSource,MLS#: 50214911 Originating MLS: MiRealSource
Originating MLS: MiRealSourceFacts & features
Interior
Bedrooms & bathrooms
- Bedrooms: 2
- Bathrooms: 3
- Full bathrooms: 2
- 1/2 bathrooms: 1
Rooms
- Room types: Laundry, Master Bedroom, Master Bathroom, First Flr Lavatory, Second Flr Full Bathroom
Bedroom 1
- Level: Second
- Area: 228
- Dimensions: 19 x 12
Bedroom 2
- Level: Second
- Area: 132
- Dimensions: 12 x 11
Bathroom 1
- Level: Second
Bathroom 2
- Level: Second
Dining room
- Level: First
- Area: 110
- Dimensions: 11 x 10
Kitchen
- Level: First
- Area: 132
- Dimensions: 12 x 11
Living room
- Level: First
- Area: 234
- Dimensions: 18 x 13
Heating
- Forced Air, Natural Gas
Cooling
- Ceiling Fan(s), Central Air
Appliances
- Included: Dishwasher, Dryer, Microwave, Range/Oven, Refrigerator, Washer, Gas Water Heater
- Laundry: Second Floor Laundry
Features
- Sump Pump, Walk-In Closet(s)
- Flooring: Ceramic Tile
- Basement: Finished,Full,Concrete
- Number of fireplaces: 1
- Fireplace features: Gas, Great Room
Interior area
- Total structure area: 2,179
- Total interior livable area: 2,179 sqft
- Finished area above ground: 1,462
- Finished area below ground: 717
Property
Parking
- Total spaces: 2
- Parking features: Attached, Garage Door Opener
- Attached garage spaces: 2
Features
- Levels: Two
- Stories: 2
- Patio & porch: Deck, Porch
Lot
- Features: Wooded
Details
- Parcel number: 0834302272
- Zoning description: Residential
- Special conditions: Private
Construction
Type & style
- Home type: Townhouse
- Property subtype: Condominium, Townhouse
Materials
- Brick
- Foundation: Basement, Concrete Perimeter
Condition
- Year built: 2005
Utilities & green energy
- Sewer: Public Sanitary
- Water: Public
Community & HOA
Community
- Subdivision: Windemere Farms Condo
HOA
- Has HOA: Yes
- Amenities included: Maintenance Grounds
- Services included: Maintenance Grounds
- HOA fee: $235 monthly
- HOA name: AMI
- HOA phone: 586-739-6001
Location
- Region: Macomb
Financial & listing details
- Price per square foot: $138/sqft
- Tax assessed value: $278,800
- Annual tax amount: $3,548
- Date on market: 7/15/2026
- Cumulative days on market: 25 days
- Listing agreement: Exclusive Right To Sell
- Listing terms: Cash,Conventional,FHA,VA Loan
- Road surface type: Paved
Estimated market value
$298,000
$283,000 - $313,000
$2,641/mo
Price history
| Date | Event | Price |
|---|---|---|
| 7/27/2026 | Pending sale | $299,900$138/sqft |
Source:  MiRealSource #50214911 Report a problem MiRealSource #50214911 Report a problem | ||
| 7/15/2026 | Listed for sale | $299,900+53%$138/sqft |
Source: MiRealSource #50214911 Report a problem | ||
| 10/11/2016 | Sold | $196,000+0.6%$90/sqft |
Source: Agent Provided Report a problem | ||
| 8/7/2016 | Listed for sale | $194,900+58.7%$89/sqft |
Source: Real Estate One-Clinton Twp #216077919 Report a problem | ||
| 4/26/2012 | Sold | $122,823-15.1%$56/sqft |
Source: MiRealSource #31092995 Report a problem | ||
| 7/22/2011 | Sold | $144,700-15.3%$66/sqft |
Source: Public Record Report a problem | ||
| 6/26/2007 | Sold | $170,780$78/sqft |
Source: Public Record Report a problem | ||
Public tax history
| Year | Property taxes | Tax assessment |
|---|---|---|
| 2025 | $3,399 +4.8% | $139,400 +3% |
| 2024 | $3,242 +5.2% | $135,400 +21.9% |
| 2023 | $3,083 +2.8% | $111,100 +6% |
| 2022 | $3,000 +0.2% | $104,800 +0.3% |
| 2021 | $2,995 | $104,500 +4.2% |
| 2020 | $2,995 +7.9% | $100,300 +7.6% |
| 2019 | $2,775 +4.3% | $93,200 +5.1% |
| 2018 | $2,661 +46.3% | $88,700 +10% |
| 2017 | $1,819 | $80,670 |
| 2016 | $1,819 | $80,670 +1.3% |
| 2015 | $1,819 +449% | $79,600 +34.3% |
| 2014 | $331 -75.4% | $59,270 |
| 2013 | $1,345 | $59,270 +0.5% |
| 2011 | -- | $58,950 -27.3% |
| 2009 | -- | $81,140 |
Find assessor info on the county website
Monthly payment
Est. payment
Payment breakdown
Explore the cost of this home by adjusting the details. Changes won't be saved.Climate risks
Neighborhood: 48044
Nearby schools
GreatSchools rating
- 7/10Cherokee Elementary SchoolGrades: PK-5Distance: 1.5 mi
- 6/10Wyandot Middle SchoolGrades: 6-8Distance: 3.8 mi
- 6/10Chippewa Valley High SchoolGrades: 9-12Distance: 2 mi
Schools provided by the listing agent
- District: Chippewa Valley Schools
Source: MiRealSource. This data may not be complete. We recommend contacting the local school district to confirm school assignments for this home.
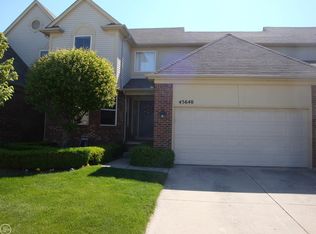
- $287,1002 bd3 ba1.3k sqft45640 Rathmore Dr, Macomb, MI 48044Off Market
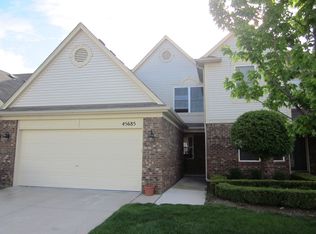
- $277,6002 bd3 ba1.4k sqft45685 Rathmore Dr, Macomb, MI 48044Off Market
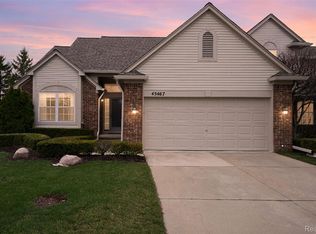
- $281,0002 bd2 ba1.3k sqft45467 Coachfort Dr, Macomb, MI 48044Sold
- $308,0002 bd4 ba2.2k sqft20725 Kenmare Dr, Macomb, MI 48044Sold

- $308,0002 bd3 ba1.3k sqft45505 Limerick Dr, Macomb, MI 48044Sold
- $294,0002 bd3 ba2.1k sqft20766 Sleepy Hollow Dr, Macomb, MI 48044Sold
- $245,0002 bd3 ba1.3k sqft20838 Sleepy Hollow Dr, Macomb, MI 48044Sold
- $267,8002 bd2 ba2.1k sqft45550 Rathmore Dr E, Macomb, MI 48044Sold
A local agent can set up tours, give advice and negotiate with sellers.
Similar homes
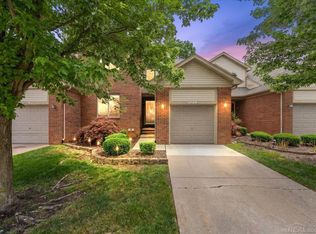
- $295,0003 bd3 ba1.7k sqft46856 Jewel Dr, Macomb, MI 48044For Sale
 MLS ID #50217149, Nicole Ulewicz, Vanguard Realty Group LLC. MiRealSource
 - $299,9004 bd2 ba2.4k sqft49777 Card Rd, Macomb, MI 48044For Sale
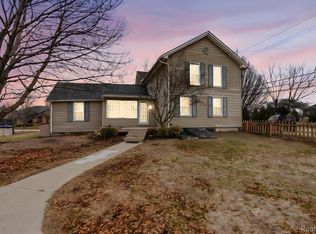
 MLS ID #20261060733, Norman Campbell, Keller Williams Realty-Great Lakes. Realcomp II
 - $435,0004 bd3 ba2.3k sqft19855 Sycamore Dr, Macomb, MI 48044For Sale
 MLS ID #50217586, Chris Nichol, Berkshire Hathaway HomeServices Kee Realty. MiRealSource
 - $235,0002 bd2 ba1.5k sqft45741 Cagney Dr, Macomb, MI 48044For Sale
 MLS ID #20261055119, Joanne Rose-Mich, Real Broker, LLC Berkley. Realcomp II
 - $220,0002 bd2 ba1.3k sqft45623 Gable Dr, Macomb, MI 48044For SaleMLS ID #20261057981, Yvette Wright, Anthony Djon Luxury Real Estate. Realcomp II
- $375,0003 bd3 ba1.7k sqft20685 Hillsboro Dr, Macomb, MI 48044For SaleMLS ID #20261059061, Rita Khayat, Max Broock Realtors. Realcomp II
- $--4 bd3 ba2.2k sqft49772 Red Pine Dr, Macomb, MI 48044AuctionServiceLink Auction
- $334,9003 bd2 ba2.3k sqft18138 22 Mile Rd, Macomb, MI 48044For SaleMLS ID #50209074, Rhonda Glefke, Coldwell Banker Professionals. MiRealSource
- $--4 bd2 ba2.1k sqft44364 Highgate Dr, Clinton Township, MI 48038AuctionAuction.com 2
- $240,0002 bd2 ba1.4k sqft16450 Chatham Dr #136, Macomb, MI 48044For SaleMLS ID #20261060872, Sowjanya Chava, The Nickola Real Estate Group LLC. Realcomp II
- $340,0003 bd2 ba1.6k sqft46647 Apple Ln, Macomb, MI 48044For SaleMLS ID #20261059226, Fady Fareed, Keller Williams Advantage. Realcomp II
- $234,9002 bd2 ba1.4k sqft45765 Cagney Dr, Macomb, MI 48044For SaleMLS ID #20261014128, Suleiman Siryani, Vision One Realty. Realcomp II
- $315,0003 bd1 ba1.1k sqft46495 North Ave, Macomb, MI 48042For SaleMLS ID #20261049794, Michael Perna, EXP Realty The Perna Team. Realcomp II
- $345,0003 bd2 ba1.6k sqft45568 Margate Dr, Macomb, MI 48044For SaleMLS ID #20261053831, Nysrete Lleshaj, @properties Christie's Int'l R.E. Birmingham. Realcomp II
- $284,9003 bd2 ba1.5k sqft17014 Country Ridge Ln, Macomb, MI 48044For SaleMLS ID #20261048428, Tahmidur Choudhury, Prime Time Realty. Realcomp II
- $240,0003 bd1 ba1.2k sqft47320 North Ave, Macomb, MI 48042For Sale By Owner
- $320,0002 bd2 ba2.6k sqft20101 Shoals Ct, Clinton Township, MI 48038For SaleMLS ID #20261060961, Moe Siddique, Berkshire Hathaway HomeServices MIRE. Realcomp II
- $349,9003 bd2 ba2.3k sqft44335 Boulder Dr, Clinton Township, MI 48038For SaleMLS ID #20261058313, Frank Mills, Household Real Estate LLC. Realcomp II
- $299,0002 bd2 ba2k sqft39791 Wolo Ct, Clinton Township, MI 48038For SaleMLS ID #50215287, Steve Humes, Realty Executives Home Towne Chesterfield. MiRealSource
- $--4 bd3 ba2.4k sqft41664 Stonehenge Manor Dr, Clinton Township, MI 48038AuctionAuction.com 1
