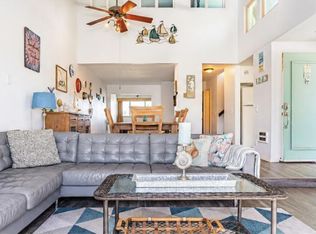
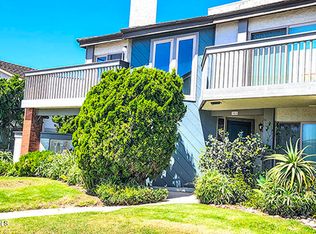
Welcome to Harbor Walk, where the relaxed elegance of Hollywood Beach meets the energy of Channel Islands Harbor. Perfectly situated along California's spectacular coast between Malibu and Santa Barbara, this resort-style community places sandy beaches, waterfront dining, boating, kayaking, paddleboarding and scenic bike paths just moments from your door.Step inside this beautifully upgraded coastal retreat and discover a home filled with light, character and thoughtful designer details. A custom mermaid-etched glass art piece greets you as you ascend to the main living level, where luxury vinyl plank flooring, soaring vaulted ceilings and an inviting open floor plan create an effortless sense of space. The living room's cozy fireplace and wraparound wood mantel set the scene for intimate evenings, while double sliding glass doors open to a private balcony overlooking the harbor and its passing boats.The dining area sparkles beneath a statement Capiz shell chandelier, complementing a stunning kitchen appointed with quartz countertops, an oversized farmhouse sink, premium custom appliances and recessed lighting. Beautiful custom doors, hardware, window treatments and coastal-inspired shell lighting add distinctive finishing touches throughout.Also on the main level, the serene primary suite offers vaulted ceilings, plantation shutters, generous natural light and a walk-in closet. Its beautifully finished bath features quartz counters, custom cabinetry, an elegant shower-and-tub combination and an illuminated mirror.A striking glass-accented staircase beneath a skylight leads to the upper loft, an ideal guest bedroom, office or flexible retreat with plantation shutters, a ceiling fan and additional harbor views. The second bath showcases travertine-style shower tile, decorative wainscoting, a handsome granite-topped vanity and another illuminated mirror.Beyond your front door, enjoy community pools, relaxing spas, tennis courts and a clubhouse. A rare two-car garage provides valuable space for vehicles, bicycles and all your beach essentials. From morning walks on the sand to sunset cruises and dinners beside the water, every day feels like a getaway. Whether you're seeking a full-time residence or an unforgettable weekend escape, this is coastal living with style, comfort and purest magic! Thoughtfully layered textures, two-tone finishes and artistic accents make this home as memorable as its coastal setting. Come for a day, stay for a lifetime!
For sale
Listed by: RE/MAX Gold Coast-Beach Marina Office • Desti Centineo • 805-509-5404
$779,000
4558 La Brea St, Oxnard, CA 93035
1beds
1,135sqft
Condominium
Built in 1976
-- sqft lot
$743,800 Zestimate®
$686/sqft
$730/mo HOA
What's special
- 5 days
- 89
- 2
Likely to sell faster than
Zillow last checked:
Listing updated:
Listed by:
Desti Centineo DRE #01917995 805-509-5404,
RE/MAX Gold Coast-Beach Marina Office,
Michele Losey DRE #01395438 805-312-1529,
RE/MAX Gold Coast-Beach Marina Office
Source: CRMLS,MLS#: V1-39830 Originating MLS: California Regional MLS (Ventura & Pasadena-Foothills AORs)
Facts & features
Interior
Bedrooms & bathrooms
- Bedrooms: 1
- Bathrooms: 2
- Full bathrooms: 2
Rooms
- Room types: Loft, Living Room, Other, Dining Room
Bathroom
- Features: Granite Counters, Quartz Counters, Remodeled
Kitchen
- Features: Quartz Counters, Remodeled, Updated Kitchen
Other
- Features: Walk-In Closet(s)
Heating
- Wall Furnace
Cooling
- None
Appliances
- Laundry: Common Area
Features
- Balcony, Separate/Formal Dining Room, Granite Counters, High Ceilings, Open Floorplan, Paneling/Wainscoting, Quartz Counters, Stone Counters, Recessed Lighting, Loft, Walk-In Closet(s)
- Flooring: Laminate
- Has fireplace: Yes
- Fireplace features: Living Room
- Common walls with other units/homes: 2+ Common Walls
Interior area
- Total interior livable area: 1,135 sqft
Property
Parking
- Total spaces: 2
- Parking features: Door-Single, Garage
- Garage spaces: 2
Features
- Levels: Two
- Stories: 2
- Patio & porch: None
- Has private pool: Yes
- Pool features: Community, In Ground, Association
- Has spa: Yes
- Spa features: Association, Community, In Ground
- Fencing: None
- Has view: Yes
- View description: Marina
- Has water view: Yes
- Water view: Marina
Lot
- Features: Sprinklers None
Details
- Parcel number: 2090060125
- Special conditions: Standard
Construction
Type & style
- Home type: Condo
- Property subtype: Condominium
- Attached to another structure: Yes
Materials
- Stucco
Condition
- Updated/Remodeled
- New construction: No
- Year built: 1976
Utilities & green energy
- Sewer: Public Sewer
- Water: Public
Community & HOA
Community
- Features: Street Lights, Sidewalks, Pool
- Subdivision: Harborwalk - 0305
HOA
- Has HOA: Yes
- Amenities included: Call for Rules, Clubhouse, Gas, Maintenance Grounds, Pool, RV Parking, Spa/Hot Tub, Tennis Court(s), Trash
- HOA fee: $730 monthly
- HOA name: Harborwalk Homeowners Association
- HOA phone: 805-496-5514
Location
- Region: Oxnard
Financial & listing details
- Price per square foot: $686/sqft
- Tax assessed value: $551,638
- Date on market: 11/17/2026
- Cumulative days on market: 5 days
- Listing terms: Cash,Conventional
Estimated market value
$743,800
$707,000 - $781,000
$2,916/mo
Price history
| Date | Event | Price |
|---|---|---|
| 11/17/2026 | Listed for sale | $779,000+73.1%$686/sqft |
Source:  CRMLS #V1-39830 Report a problem | ||
| 7/9/2014 | Sold | $450,000-3.2%$396/sqft |
Source: Public Record Report a problem | ||
| 5/31/2014 | Listed for sale | $465,000+50%$410/sqft |
Source: RE/MAX GOLD COAST #214020839 Report a problem | ||
| 8/28/2012 | Sold | $309,900-8.7%$273/sqft |
Source:  CSMAOR #12004482 Report a problem | ||
| 9/15/2009 | Sold | $339,500+69.8%$299/sqft |
Source: Public Record Report a problem | ||
| 10/13/1999 | Sold | $200,000$176/sqft |
Source: Public Record Report a problem | ||
Public tax history
| Year | Property taxes | Tax assessment |
|---|---|---|
| 2026 | -- | $551,638 +2% |
| 2025 | $6,560 +8.1% | $540,822 +2% |
| 2024 | $6,066 | $530,218 +2% |
| 2023 | $6,066 +2.1% | $519,822 +2% |
| 2022 | $5,941 -1.2% | $509,630 +2% |
| 2021 | $6,015 -1.8% | $499,638 +1% |
| 2020 | $6,126 +3.1% | $494,517 +2% |
| 2019 | $5,942 +3.8% | $484,822 +2% |
| 2018 | $5,723 +3.4% | $475,316 +2% |
| 2017 | $5,537 +5% | $465,998 +2% |
| 2016 | $5,272 -1.5% | $456,861 +1.5% |
| 2015 | $5,354 +47.2% | $450,000 +44.6% |
| 2014 | $3,638 | $311,306 +0.5% |
| 2013 | -- | $309,900 +9.1% |
| 2012 | -- | $284,000 -12.6% |
| 2011 | -- | $325,000 +36.2% |
| 2009 | -- | $238,699 +4% |
| 2007 | -- | $229,431 +2% |
| 2006 | -- | $224,933 +2% |
| 2005 | -- | $220,523 +3.9% |
| 2003 | -- | $212,240 +2% |
| 2002 | -- | $208,080 +2% |
| 2001 | $2,297 +1.5% | $204,000 +2% |
| 2000 | $2,262 | $200,000 |
Find assessor info on the county website
Monthly payment
Est. payment
Payment breakdown
Explore the cost of this home by adjusting the details. Changes won't be saved.Climate risks
Neighborhood: Hollywood by the Sea

Similar homes
- $699,0002 bd2 ba1.2k sqft2973 Harbor Blvd, Oxnard, CA 93035For Sale
 MLS ID #V1-39608, Jess Jackson, Stark Realty, Inc. CRMLS
- $799,0002 bd2 ba1.3k sqft3404 Sunset Ln, Oxnard, CA 93035For Sale
 MLS ID #V1-38207, Ken Lear, Rare Earth Real Estate. CRMLS
- $779,0002 bd3 ba1.4k sqft4336 Tradewinds Dr, Oxnard, CA 93035For Sale
 MLS ID #V1-39774, Michele Mittelman, eXp Realty of Greater LA. CRMLS
- $875,0002 bd2 ba1.3k sqft4532 La Brea St, Oxnard, CA 93035For Sale
 MLS ID #V1-38314, Thomas Davila, Compass. CRMLS
