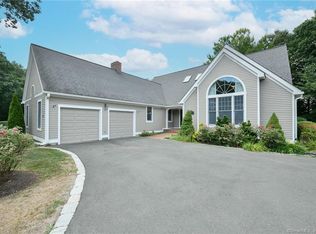
Nestled in the desirable Castle Glenn community, this beautifully maintained detached home offers the ease of community living with the privacy of a single-family residence. Built in 1989, this home features 2,840 sq ft plus an additional 900 sq ft in the finished lower level. A standout feature is the first-floor primary suite, complete with walk-in closet and en-suite bath with jetted tub, walk-in shower, and double sinks. The spacious kitchen offers hardwood floors, island, Viking gas cooktop, wall oven, and built-ins in the eat-in area. The formal dining room includes crown molding, chair rail, and slider to a sun porch with tile floor, ceiling fan, electric heat, and access to the deck. The living room features hardwood floors and crown molding, while the family room showcases a vaulted ceiling, fieldstone fireplace with propane insert, and built-ins. Plantation shutters run throughout the first floor. Upstairs offers two additional bedrooms, an updated full bath, and a loft area for flexible use. The finished lower level includes a large rec room and separate office adding an additional 900 square feet. Additional features include central air, propane heat, 2-car garage, city water/sewer, and 200-amp service. Updates include roof (2012), furnace/CA (2010), hot water heater (2010), and driveway (2017). Castle Glenn offers a Community inground pool and pool house for the 10 homes.
Sold for $750,000
Zillow last checked:
Listing updated:
Bought with:
Agnes Nawrocki, RES.0784638
William Raveis Real Estate
Source: Smart MLS,MLS#: 24167592
Price history
| Date | Event | Price |
|---|---|---|
| 8/12/2026 | Sold | $750,000-2.6%$201/sqft |
Source:  Smart MLS #24167592 Report a problem Smart MLS #24167592 Report a problem | ||
| 7/9/2026 | Pending sale | $769,900$206/sqft |
Source: Smart MLS #24167592 Report a problem | ||
| 6/17/2026 | Contingent | $769,900$206/sqft |
Source:  Berkshire Hathaway HomeServices New England Properties #24168866 Report a problem Berkshire Hathaway HomeServices New England Properties #24168866 Report a problem | ||
| 5/13/2026 | Price change | $769,900-3.8%$206/sqft |
Source: Smart MLS #24167592 Report a problem | ||
| 4/24/2026 | Listed for sale | $799,900+55.3%$214/sqft |
Source: Smart MLS #24167592 Report a problem | ||
| 4/27/2011 | Sold | $515,000-3.7%$138/sqft |
Source: Smart MLS #N310114 Report a problem | ||
| 5/7/2008 | Sold | $535,000+7%$143/sqft |
Source: Public Record Report a problem | ||
| 6/28/2004 | Sold | $500,000$134/sqft |
Source: Public Record Report a problem | ||

Sell for more on Zillow
Get a Zillow Showcase℠ listing at no additional cost and you could sell for .
$754,100
2% more
+$15,082
With Zillow Showcase(estimated)
$769,182
