Rare & Stunning - Cheshire Contemporary Cape - Country Living in Town - Move-in Ready Gem! Meticulously maintained in serene, carefree Castle Glenn Association with a pool, adjacent nature trails, steps from town. Modern elegance, timeless charm. Updated, redesigned, elevated and transformed for today's lifestyle. Multiple flex spaces. First-floor living, open-concept paired with private spaces, spacious rooms, hardwood floors, plantation shutters, French doors, crown molding, audio system, 2 propane/wood fireplaces. Gourmet Kitchen: 9' island, full dining, FP setting area, custom cabinets, granite, premium appliances, wine chiller, slider to deck. Luxurious First Floor Primary Suite w/outstanding custom closet, spa-like bath: dual sinks, marble counters, air-jetted tub & luxury shower. Family Room w/high ceiling, palladium window. Upper Level: 2 bedrooms, large closets, updated full bath, flex/office room. Finished Basement w/media/rec area, pantry, wine cellar, laundry. Mahogany deck w/audio, LED-lit railings, manicured yard. Walk to shops, dining, rated schools. Easy highway access to Hartford, New Haven, Danbury, Fairfield Counties. Perfect for refined tastes - high-quality design, material & workmanship. Come see the beauty of what the town of Cheshire offers with its' open space, Roaring Brook Falls, Farmington Canal Heritage Trail, Parks, outdoor recreation and more. Minutes to highly rated schools, new shopping areas, award winning restaurants, and dining. Come see the beauty of what the town of Cheshire offers with its' open space, Roaring Brook Falls, Farmington Canal Heritage Trail, Parks, outdoor recreation and more. Minutes to highly rated schools, new shopping areas, award winning restaurants, and dining.
Sold for $865,000
$865,000
458 Castle Glenn, Cheshire, CT 06410
3beds
3,646sqft
Single Family Residence
Built in 1989
-- sqft lot
$894,400 Zestimate®
$237/sqft
$3,844 Estimated rent
Home value
$894,400
$796,000 - $1.00M
$3,844/mo
Zestimate® history
Owner options
List your home for rent
$3,844/mo
Rent Zestimate®
Find your next renter with Zillow Rental Manager. Plus, with online applications, you can quickly screen prospective tenants – for free.
$3,844/mo
Rent Zestimate®
Refinance and save
$7,117/mo
Est. payment
Refinancing to a lower rate could help reduce your monthly payments and save thousands over the life of the loan.
$7,117/mo
Est. payment
Explore your selling options
Work with a Zillow partner agent
Leverage their expertise and Zillow's premium Showcase listings to get your home seen by more buyers.
Get startedList with your own agent
Get your home in front of millions of buyers by listing it on Zillow.
Learn how to do itSell it yourself
Take full control of how buyers see your home on Zillow by listing For Sale by Owner (FSBO).
List your homeWhat's special
Zillow last checked:
Listing updated:
Listed by:
THE SALLY BOWMAN TEAM,
Sally A. Bowman (203)687-8026,
Berkshire Hathaway NE Prop. 203-272-2828
Bought with:
Joseph L. Giordano, RES.0262038
RE/MAX Alliance
Source: Smart MLS,MLS#: 24121624
Facts & features
Interior
Bedrooms & bathrooms
- Bedrooms: 3
- Bathrooms: 3
- Full bathrooms: 2
- 1/2 bathrooms: 1
Rooms
- Room types: Laundry, Wine Cellar
Primary bedroom
- Features: Bedroom Suite, Built-in Features, Ceiling Fan(s), Full Bath, Hardwood Floor
- Level: Main
- Area: 306 Square Feet
- Dimensions: 17 x 18
Bedroom
- Features: Ceiling Fan(s), Walk-In Closet(s), Hardwood Floor
- Level: Upper
- Area: 222 Square Feet
- Dimensions: 15 x 14.8
Bedroom
- Features: Hardwood Floor
- Level: Upper
- Area: 204 Square Feet
- Dimensions: 12 x 17
Primary bathroom
- Features: Remodeled, Granite Counters, Double-Sink, Hydro-Tub, Stall Shower, Marble Floor
- Level: Main
- Area: 144 Square Feet
- Dimensions: 12 x 12
Bathroom
- Features: Remodeled, Granite Counters, Marble Floor
- Level: Main
- Area: 20 Square Feet
- Dimensions: 4 x 5
Bathroom
- Features: Remodeled, Granite Counters, Stall Shower, Tile Floor
- Level: Upper
- Area: 112 Square Feet
- Dimensions: 8 x 14
Dining room
- Features: Hardwood Floor
- Level: Main
- Area: 154 Square Feet
- Dimensions: 11 x 14
Family room
- Features: Ceiling Fan(s), Hardwood Floor
- Level: Main
- Area: 160 Square Feet
- Dimensions: 10 x 16
Kitchen
- Features: Granite Counters, Fireplace, French Doors, Kitchen Island, Hardwood Floor
- Level: Main
- Area: 336 Square Feet
- Dimensions: 14 x 24
Living room
- Features: Gas Log Fireplace, Hardwood Floor
- Level: Main
- Area: 352 Square Feet
- Dimensions: 16 x 22
Office
- Features: Hardwood Floor
- Level: Upper
- Area: 192 Square Feet
- Dimensions: 12 x 16
Rec play room
- Features: Built-in Features, Granite Counters, Dry Bar, Wall/Wall Carpet
- Level: Lower
- Area: 560 Square Feet
- Dimensions: 20 x 28
Sun room
- Features: Ceiling Fan(s), Wall/Wall Carpet
- Level: Main
- Area: 182 Square Feet
- Dimensions: 14 x 13
Heating
- Forced Air, Oil
Cooling
- Ceiling Fan(s), Central Air
Appliances
- Included: Gas Cooktop, Oven, Microwave, Refrigerator, Dishwasher, Disposal, Trash Compactor, Washer, Dryer, Wine Cooler, Water Heater, Humidifier
- Laundry: Lower Level
Features
- Sound System, Central Vacuum, Entrance Foyer, Smart Thermostat, Wired for Sound
- Doors: Storm Door(s)
- Basement: Full,Hatchway Access,Partially Finished
- Attic: Pull Down Stairs
- Number of fireplaces: 2
Interior area
- Total structure area: 3,646
- Total interior livable area: 3,646 sqft
- Finished area above ground: 2,956
- Finished area below ground: 690
Property
Parking
- Total spaces: 4
- Parking features: Attached, Driveway, Garage Door Opener, Paved
- Attached garage spaces: 2
- Has uncovered spaces: Yes
Features
- Patio & porch: Deck, Patio
- Exterior features: Sidewalk, Rain Gutters, Garden, Underground Sprinkler
- Has private pool: Yes
- Pool features: Vinyl, In Ground
Lot
- Features: Subdivided, Landscaped
Details
- Additional structures: Pool House
- Parcel number: 2473396
- Zoning: R-40
- Special conditions: Real Estate Owned
- Other equipment: Generator
Construction
Type & style
- Home type: SingleFamily
- Architectural style: Cape Cod
- Property subtype: Single Family Residence
Materials
- Clapboard, Wood Siding
- Foundation: Concrete Perimeter
- Roof: Asphalt
Condition
- New construction: No
- Year built: 1989
Utilities & green energy
- Sewer: Public Sewer
- Water: Public
- Utilities for property: Underground Utilities, Cable Available
Green energy
- Energy efficient items: Thermostat, Ridge Vents, Doors
Community & HOA
Community
- Features: Park, Playground, Private School(s), Shopping/Mall
- Security: Security System
HOA
- Has HOA: Yes
- Amenities included: Pool, Clubhouse
- Services included: Maintenance Grounds, Snow Removal, Pool Service
- HOA fee: $560 monthly
Location
- Region: Cheshire
Financial & listing details
- Price per square foot: $237/sqft
- Tax assessed value: $330,960
- Annual tax amount: $9,843
- Date on market: 9/10/2025
Price history
| Date | Event | Price |
|---|---|---|
| 11/7/2025 | Sold | $865,000+5.5%$237/sqft |
Source:  Smart MLS #24121624 Report a problem Smart MLS #24121624 Report a problem | ||
| 9/15/2025 | Pending sale | $819,900$225/sqft |
Source:  Berkshire Hathaway HomeServices New England Properties #24121624 Report a problem Berkshire Hathaway HomeServices New England Properties #24121624 Report a problem | ||
| 9/13/2025 | Listed for sale | $819,900+51.8%$225/sqft |
Source: Smart MLS #24125392 Report a problem | ||
| 4/16/2004 | Sold | $540,000$148/sqft |
Source: Smart MLS #N209404 Report a problem | ||
Public tax history
| Year | Property taxes | Tax assessment |
|---|---|---|
| 2025 | $9,843 +8.3% | $330,960 |
| 2024 | $9,088 -2.9% | $330,960 +24.1% |
| 2023 | $9,361 +2.2% | $266,770 |
| 2022 | $9,156 +1.8% | $266,770 |
| 2021 | $8,995 0% | $266,770 |
| 2020 | $8,995 +1.5% | $266,770 |
| 2019 | $8,862 -10.7% | $266,770 -12.3% |
| 2018 | $9,922 +2.1% | $304,160 |
| 2017 | $9,715 +2.4% | $304,160 |
| 2016 | $9,487 +1.6% | $304,160 |
| 2015 | $9,335 +1.5% | $304,160 |
| 2014 | $9,201 -0.6% | $304,160 -9.3% |
| 2013 | $9,258 +1.4% | $335,450 |
| 2012 | $9,134 +1.4% | $335,450 |
| 2011 | $9,007 +1.3% | $335,450 |
| 2010 | $8,889 +1.7% | $335,450 |
| 2009 | $8,738 -7.9% | $335,450 -0.9% |
| 2008 | $9,492 +1.6% | $338,380 |
| 2007 | $9,339 +1.7% | $338,380 |
| 2006 | $9,187 +1.9% | $338,380 |
| 2005 | $9,018 -0.9% | $338,380 +19.9% |
| 2002 | $9,100 +30.8% | $282,160 +12.8% |
| 1997 | $6,957 | $250,250 |
Find assessor info on the county website
Neighborhood: Chesire Village
Nearby homes
- $750,0003 bd3 ba3.7k sqft456 Castle Glenn, Cheshire, CT 06410Sold

- $774,8003 bd4 ba3k sqft468 Castle Glenn, Cheshire, CT 06410Off Market
- $675,8003 bd4 ba3.5k sqft464 Castle Glenn, Cheshire, CT 06410Off Market
- $863,8004 bd4 ba3.7k sqft460 Castle Glenn, Cheshire, CT 06410Off Market
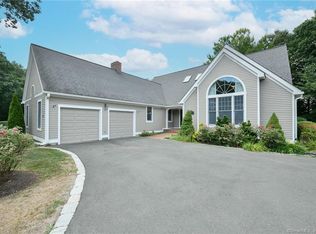
- $756,0003 bd3 ba4.1k sqft452 Castle Glenn, Cheshire, CT 06410Off Market
- $800,0004 bd3 ba2.8k sqft454 Castle Glenn, Cheshire, CT 06410Sold
- $642,1003 bd3 ba2.7k sqft448 Castle Glenn #448, Cheshire, CT 06410Off Market
- $719,3004 bd5 ba4.1k sqft466 Castle Glenn, Cheshire, CT 06410Off Market
Nearby schools
GreatSchools rating
- 9/10Highland SchoolGrades: K-6Distance: 0.2 mi
- 8/10Dodd Middle SchoolGrades: 7-8Distance: 0.6 mi
- 9/10Cheshire High SchoolGrades: 9-12Distance: 1.5 mi
Schools provided by the listing agent
- Elementary: Highland
- Middle: Dodd
- High: Cheshire
Source: Smart MLS. This data may not be complete. We recommend contacting the local school district to confirm school assignments for this home.
Sell for more on Zillow
Get a Zillow Showcase℠ listing at no additional cost and you could sell for .
$894,400
2% more
+$17,888
With Zillow Showcase(estimated)
$912,288
Sell for more on Zillow
Get a Zillow Showcase℠ listing at no additional cost and you could sell for .
$894,400
2% more
+$17,888
With Zillow Showcase(estimated)
$912,288
- Connecticut
- New Haven County
- Cheshire
- 06410
- Chesire Village
- 458 Castle Glenn
