Discover this single level, former model home, featuring 4 bedfrooms, 2 baths. Covered entryway opens to the living area. The gourmet kitchen has a large island, granite counter tops, raised panel cabinets ,pantry & stainless steel appliances, Throughout the home, you'll find a blend of tile and carpet flooring, complemented by plantation shutters and dual-pane windows, Refrigerated Air. A spacious double-car garage completes this exceptional residence. West Towne Marketplace offers nearby shopping , while Loop 375 and I-10 enhance the convenience of this prime location !
Pending
Price increase: $5K (7/17)
$284,900
456 Prime Desert Dr, El Paso, TX 79932
4beds
1,447sqft
:
Get pre-qualified$2,130/mo
Single Family Residence
Built in 2018
4,791 Square Feet Lot
$283,900 Zestimate®
$197/sqft
$-- HOA
What's special
Tile and carpet flooringStainless steel appliancesCovered entrywayGranite countertopsDual-pane windowsSingle levelGourmet kitchen
- 61 days |
- 268 |
- 16 |
Zillow last checked:
Listing updated:
Listed by:
Gina McNutt 0478604 915-309-5394,
Sandy Messer And Associates
Source: GEPAR,MLS#: 945421
Facts & features
Interior
Bedrooms & bathrooms
- Bedrooms: 4
- Bathrooms: 2
- Full bathrooms: 2
Heating
- Natural Gas
Cooling
- Refrigerated
Appliances
- Included: Dishwasher, Disposal, Fan Hood, Free-Standing Gas Oven, Gas Water Heater, Microwave, Refrigerator
- Laundry: Electric Dryer Hookup, Washer Hookup
Features
- Eat-in Kitchen, Ceiling Fan(s)
- Flooring: Tile, Carpet
- Windows: Shutters, Double Pane Windows
- Has fireplace: No
Interior area
- Total structure area: 1,447
- Total interior livable area: 1,447 sqft
Video & virtual tour
Property
Parking
- Total spaces: 2
- Parking features: Garage - Attached
- Attached garage spaces: 2
Features
- Patio & porch: Covered
- Exterior features: Back Yard Access
- Pool features: None
Lot
- Size: 4,791 Square Feet
- Features: Standard Lot, Subdivided
Details
- Parcel number: W13599900401500
- Zoning: A1
- Special conditions: None
Construction
Type & style
- Home type: SingleFamily
- Architectural style: 1 Story
- Property subtype: Single Family Residence
Materials
- Stucco
- Roof: Shingle,Pitched
Condition
- Year built: 2018
Details
- Builder name: Edwards Homes
Utilities & green energy
- Sewer: Community
- Water: City
Community & HOA
Community
- Subdivision: West Desert Marketplace
HOA
- Has HOA: No
- Services included: None
Location
- Region: El Paso
Financial & listing details
- Price per square foot: $197/sqft
- Tax assessed value: $247,000
- Annual tax amount: $7,315
- Date on market: 7/17/2026
- Cumulative days on market: 32 days
- Listing terms: Cash,Conventional,FHA,TX Veteran,VA Loan
Estimated market value
$283,900
$270,000 - $298,000
$2,115/mo
Price history
| Date | Event | Price |
|---|---|---|
| 7/21/2026 | Pending sale | $284,900$197/sqft |
Source:  GEPAR #945421 Report a problem GEPAR #945421 Report a problem | ||
| 7/17/2026 | Price change | $284,900+1.8%$197/sqft |
Source: GEPAR #945421 Report a problem | ||
| 6/15/2026 | Pending sale | $279,900$193/sqft |
Source: GEPAR #945421 Report a problem | ||
| 6/11/2026 | Price change | $279,900-1.8%$193/sqft |
Source: GEPAR #945421 Report a problem | ||
| 6/8/2026 | Listed for sale | $284,900$197/sqft |
Source: GEPAR #945421 Report a problem | ||
| 6/22/2018 | Sold | -- |
Source: GEPAR #747649 Report a problem | ||
Public tax history
| Year | Property taxes | Tax assessment |
|---|---|---|
| 2025 | -- | $247,000 +445.4% |
| 2024 | $6,615 +3% | $45,285 -80.5% |
| 2023 | $6,424 -0.1% | $232,241 +6.9% |
| 2022 | $6,433 +19.2% | $217,304 +25.8% |
| 2021 | $5,399 +6.2% | $172,778 +6.1% |
| 2020 | $5,084 +1.6% | $162,839 |
| 2019 | $5,005 +1148.8% | $162,839 +1116.2% |
| 2018 | $401 | $13,389 |
Find assessor info on the county website
Monthly payment
Est. payment
Payment breakdown
Explore the cost of this home by adjusting the details. Changes won't be saved.Climate risks
Neighborhood: Montoya Heights
Nearby schools
GreatSchools rating
- 8/10William C Herrera Elementary SchoolGrades: PK-5Distance: 0.4 mi
- 6/10Brown Middle SchoolGrades: 6-8Distance: 0.7 mi
- 6/10Franklin High SchoolGrades: 9-12Distance: 1.8 mi
Schools provided by the listing agent
- Elementary: Herrera
- Middle: Hornedo
- High: Franklin
Source: GEPAR. This data may not be complete. We recommend contacting the local school district to confirm school assignments for this home.
- $273,5003 bd2 ba1.4k sqft452 Prime Desert Dr, El Paso, TX 79932Off Market
- $270,8004 bd2 ba1.3k sqft460 Prime Desert Dr, El Paso, TX 79932Off Market
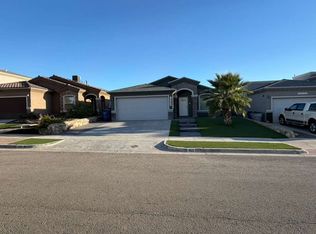
- $270,9004 bd2 ba1.3k sqft448 Prime Desert Dr, El Paso, TX 79932Off Market
- $268,6003 bd2 ba1.3k sqft464 Prime Desert Dr, El Paso, TX 79932Off Market
- $--3 bd2 ba1.3k sqft436 Prime Desert Dr, El Paso, TX 79932Sold
- $283,7004 bd3 ba1.5k sqft489 Denim St, El Paso, TX 79932Off Market
- $292,1003 bd3 ba1.6k sqft493 Denim St, El Paso, TX 79932Off Market
- $291,0003 bd3 ba1.6k sqft481 Denim St, El Paso, TX 79932Off Market
A local agent can set up tours, give advice and negotiate with sellers.
A local lender can help you make sure your offer is ready when you are.
Similar homes
- $275,0004 bd2 ba1.7k sqft6829 Steffers Ln, El Paso, TX 79932For Sale

 MLS ID #948724, Jackie S York, Century 21 The Edge. GEPAR
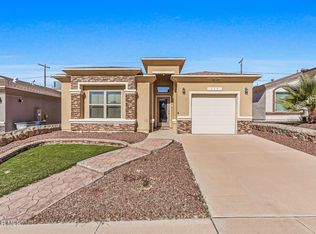
 - $320,0003 bd2 ba1.8k sqft465 Prime Desert Dr, El Paso, TX 79932For Sale
 MLS ID #945627, Tom Torres, ClearView Realty. GEPAR
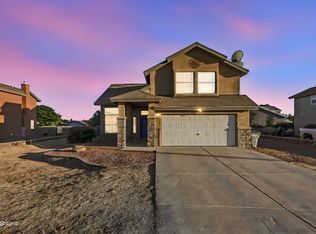
 - $284,9984 bd3 ba2.1k sqft680 Sequeiros, El Paso, TX 79932For Sale
 MLS ID #943954, Henry Guillen, Cornerstone Realty. GEPAR
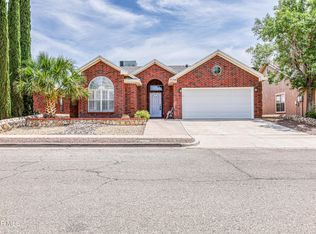
 - $289,0003 bd2 ba1.4k sqft7132 Tierra Roja St, El Paso, TX 79912For Sale
 MLS ID #949038, Lisa Ramos, ERA Sellers & Buyers Real Esta. GEPAR
 - $280,0004 bd2 ba1.5k sqft5914 Bocote Wood St, Santa Teresa, NM 88008For SaleMLS ID #948839, Julia Weeks, Home Pros Real Estate Group. GEPAR
- $305,0002 bd2 ba1.7k sqft7713 Oak Landing Dr, El Paso, TX 79912For SaleMLS ID #948910, Lynn Westbrook, eXp Realty LLC. GEPAR
- $315,0003 bd2 ba1.6k sqft773 Villa Vanessa Dr, El Paso, TX 79912For SaleMLS ID #948720, Paulina Longenbaugh, Cornerstone Realty. GEPAR
- $275,0004 bd2 ba1.8k sqft4405 Loma Hermosa Dr, El Paso, TX 79934For SaleMLS ID #949016, DJ Dalition, Keller Williams Realty. GEPAR
- $319,9503 bd2 ba1.7k sqft868 Bronze Hill Ave, Sunland Park, NM 88008For SaleMLS ID #948582, Cesar Omar Diaz, Harris Real Estate Group, Inc.. GEPAR
- $310,0003 bd2 ba1.6k sqft6054 Silver Park Ave, Santa Teresa, NM 88008For SaleMLS ID #2602169, Irma Gabriela Baca, ERA Sellers & Buyers Real Estate. SNMMLS as distributed by MLS GRID
- $315,9503 bd2 ba1.6k sqft835 Bronze Hill Ave, Santa Teresa, NM 88008For SaleMLS ID #2602359, Irma Gabriela Baca, ERA Sellers & Buyers Real Estate. SNMMLS as distributed by MLS GRID
- $285,0003 bd3 ba2k sqft10776 Pleasant Sand Dr, El Paso, TX 79924For SaleMLS ID #948575, Maria Bidwell, The WAR Team. GEPAR
- $418,5004 bd4 ba2.1k sqft1045 Maximo St, El Paso, TX 79932For SaleMLS ID #938245, Minerva Figueroa, ClearView Realty. GEPAR
- $280,0003 bd2 ba1.6k sqft5800 Redstone Mesa Ct, El Paso, TX 79934For SaleMLS ID #945833, George Bell Jr., Red Door Realty. GEPAR
- $239,9503 bd2 ba1.3k sqft3019 Fort Blvd, El Paso, TX 79930For SaleMLS ID #948991, Edgar Navarro, Home Pros Real Estate Group. GEPAR
- $279,9904 bd3 ba1.8k sqft10917 Whitehall Dr, El Paso, TX 79934For SaleMLS ID #947096, Emilly Hernandez, Home Pros Real Estate Group. GEPAR
- $254,9503 bd2 ba1.5k sqft11336 Charles Maiz Ln, El Paso, TX 79934For SaleMLS ID #948637, Adriana A Rodriguez, North-American Realty. GEPAR
- $284,9503 bd2 ba1.4k sqft5457 Santiago Roque Dr, El Paso, TX 79934For SaleMLS ID #941729, Claudia Gaytan, Keller Williams Realty. GEPAR
- $289,0004 bd3 ba2.1k sqft10817 Walden Pond St, El Paso, TX 79924For SaleMLS ID #948210, Reggie A Harris, Priority One Property Mgmt. GEPAR
- $339,9993 bd3 ba1.7k sqft7775 Enchanted View Dr, El Paso, TX 79911For SaleMLS ID #943596, Juan M Saenz, KASA Realty Group. GEPAR
