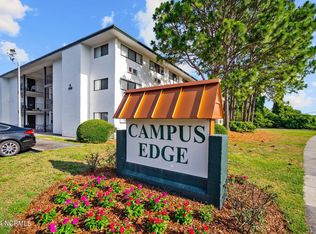
GROW YOUR REAL ESTATE PORTFOLIO!THIS IS A GREAT INVESTMENT OPPORTUNITY, WALKING DISTANCE TO UNCW AND A SHORT DISTANCE TO THE BEACH! This is a 2 bedroom 2 bathroom condo collecting $1,440/month in rent. Each side consists of a one bedroom one bath studio with a balcony and a shared kitchen between the units and are currently renting for $720 making a great return to add to your investment portfolio. Unit A and B are currently rented until 1/31/27 THE Heating and Air system is BRAND NEW !!!
The HOA fee covers
- water
- sewer
- trash
- basic cable
- community pool
Master Property Insurance
Pool, Clubhouse & Fitness Room
Termite Bond
General Pest Control
Exterior building maintenance (excluding windows/doors or anything that is specific to an individual unit like HVAC)
Common area maintenance
For sale
$141,000
456 Racine Drive Unit D304, Wilmington, NC 28403
2beds
645sqft
Condominium
Built in 1984
-- sqft lot
$132,400 Zestimate®
$219/sqft
$357/mo HOA
What's special
Fitness roomCommunity poolExterior building maintenance
- 426 days
- 504
- 24
Zillow last checked:
Listing updated:
Listed by:
Sara E Hauser-Bonnett 910-231-4005,
Hauser Real Estate Company,
Sara E Hauser-Bonnett 910-231-4005,
Jason Mitchell Real Estate
Source: Hive MLS,MLS#: 100524615 Originating MLS: Cape Fear Realtors MLS, Inc.
Originating MLS: Cape Fear Realtors MLS, Inc.Facts & features
Interior
Bedrooms & bathrooms
- Bedrooms: 2
- Bathrooms: 2
- Full bathrooms: 2
Rooms
- Room types: Studio, Bathroom 1, Bedroom 2
Bedroom 2
- Dimensions: 6 x 8
Bathroom 1
- Dimensions: 6 x 8
Kitchen
- Description: Shared space
- Level: Third
- Dimensions: 14 x 11
Other
- Level: Third
- Dimensions: 25 x 12
Other
- Level: Third
- Dimensions: 25 x 12
Heating
- Electric, Heat Pump
Cooling
- Central Air
Appliances
- Included: Electric Oven
Features
- None
- Basement: None
- Has fireplace: No
Interior area
- Total structure area: 645
- Total interior livable area: 645 sqft
Property
Parking
- Parking features: Shared Driveway, Parking Lot, Paved
- Has uncovered spaces: Yes
Accessibility
- Accessibility features: None
Features
- Levels: One
- Stories: 1
- Patio & porch: Covered, Balcony
- Pool features: In Ground
- Fencing: None
- View description: None
- Frontage type: See Remarks
Details
- Parcel number: R05508002015057
- Zoning: MF-H
- Special conditions: Standard
Construction
Type & style
- Home type: Condo
- Property subtype: Condominium
Materials
- Stucco, Wood Frame
- Foundation: Slab
- Roof: Shingle
Condition
- New construction: No
- Year built: 1984
Utilities & green energy
- Sewer: Public Sewer
- Water: Public
- Utilities for property: Sewer Connected, Water Connected
Community & HOA
Community
- Subdivision: Campus Edge
HOA
- Has HOA: Yes
- Amenities included: Barbecue, Coin Laundry, Pool, Maintenance Common Areas, Maintenance Grounds, Maintenance Roads, Management, Master Insure, Pest Control, Sewer, Sidewalks, Street Lights, Trash, Water, No Pets
- HOA fee: $4,282 annually
- HOA name: CAMPUS EDGE
- HOA phone: 910-395-6001
Location
- Region: Wilmington
Financial & listing details
- Price per square foot: $219/sqft
- Tax assessed value: $133,700
- Annual tax amount: $786
- Date on market: 8/12/2026
- Cumulative days on market: 427 days
- Listing agreement: Exclusive Right To Sell
- Listing terms: Cash,Conventional
Estimated market value
$132,400
$126,000 - $139,000
$1,302/mo
Price history
| Date | Event | Price |
|---|---|---|
| 8/12/2025 | Listed for sale | $141,000+8.5%$219/sqft |
Source:  Hive MLS #100524615 Report a problem Hive MLS #100524615 Report a problem | ||
| 11/25/2024 | Sold | $130,000+1.6%$202/sqft |
Source: Hive MLS #100470554 Report a problem | ||
| 10/30/2024 | Contingent | $128,000$198/sqft |
Source: Hive MLS #100470554 Report a problem | ||
| 10/11/2024 | Listed for sale | $128,000+30.6%$198/sqft |
Source: Hive MLS #100470554 Report a problem | ||
| 3/15/2022 | Sold | $98,000-6.7%$152/sqft |
Source: Hive MLS #100313739 Report a problem | ||
| 3/8/2022 | Pending sale | $105,000$163/sqft |
Source: Hive MLS #100313739 Report a problem | ||
| 2/24/2022 | Listed for sale | $105,000$163/sqft |
Source: Hive MLS #100313739 Report a problem | ||
Public tax history
| Year | Property taxes | Tax assessment |
|---|---|---|
| 2025 | $787 +36.8% | $133,700 +102.3% |
| 2024 | $575 +3% | $66,100 |
| 2023 | $559 -0.6% | $66,100 |
| 2022 | $562 -0.7% | $66,100 |
| 2021 | $566 +41.3% | $66,100 +73.9% |
| 2020 | $400 | $38,000 |
| 2019 | $400 | $38,000 |
| 2018 | $400 | $38,000 |
| 2017 | $400 -11% | $38,000 -6.4% |
| 2016 | $450 +4.6% | $40,600 |
| 2015 | $430 +4.4% | $40,600 |
| 2014 | $412 | $40,600 |
Find assessor info on the county website
Monthly payment
Est. payment
Payment breakdown
Explore the cost of this home by adjusting the details. Changes won't be saved.Climate risks
Neighborhood: College Acres/Autumn Hall
Nearby schools
Schools provided by the listing agent
- Elementary: College Park
- Middle: Williston
- High: New Hanover
Source: Hive MLS. This data may not be complete. We recommend contacting the local school district to confirm school assignments for this home.


Similar homes
- $170,0002 bd2 ba910 sqft4250 Wilshire Boulevard #104-A, Wilmington, NC 28403For Sale

 MLS ID #100586525, Quanda Hudson Purnsley, Coldwell Banker Sea Coast Advantage. Hive MLS
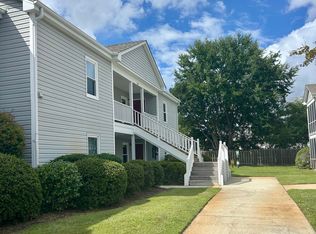
 - $159,0002 bd2 ba918 sqft2724 S 17th Street Unit A, Wilmington, NC 28412For Sale
 MLS ID #100602991, April F Williams, Intracoastal Realty Corporation. Hive MLS
 - $150,0002 bd1 ba672 sqft1916 Daniel Boone Trail, Wilmington, NC 28411For Sale
 MLS ID #100581913, Angie & Cedric Robinson, RE/MAX Executive. Hive MLS
 - $190,0002 bd2 ba891 sqft115 Covil Avenue Unit 102, Wilmington, NC 28403For Sale
 MLS ID #100556512, Atlantic Edge Partners, Intracoastal Realty Corporation. Hive MLS
 - $185,0002 bd2 ba876 sqft4459 Holly Tree Road, Wilmington, NC 28412For SaleMLS ID #100597945, Brenda L Bokano, Coldwell Banker Sea Coast Advantage-Midtown. Hive MLS
- $195,0002 bd1 ba950 sqft2940 Oleander Drive #G6, Wilmington, NC 28403For SaleMLS ID #100591802, Jeff H Gover, BlueCoast Realty Corporation. Hive MLS
- $199,5002 bd2 ba876 sqft4451 Holly Tree Road, Wilmington, NC 28412For SaleMLS ID #100599001, Chip W Moore, Hanover Real Estate Partners. Hive MLS
- $187,5002 bd2 ba876 sqft4577 Holly Tree Road, Wilmington, NC 28412For SaleMLS ID #100593874, Sloan Reese, Coastal Properties. Hive MLS
- $189,9002 bd2 ba852 sqft4523 Holly Tree Road #707, Wilmington, NC 28412For SaleMLS ID #100571082, LightHouse Realty Team, Keller Williams Crystal Coast. Hive MLS
- $189,9002 bd1 ba696 sqft1015 Queen Street, Wilmington, NC 28401For SaleMLS ID #100592245, The Domenico Grillo Real Estate Team, Keller Williams Innovate-Wilmington. Hive MLS
- $109,0002 bd2 ba840 sqft244 Kimberly Court, Rocky Point, NC 28457For SaleMLS ID #100597349, Pam W Wooddell, Live Oak Real Estate. Hive MLS
- $210,0002 bd1 ba851 sqft100 S 11th Street, Wilmington, NC 28401For SaleMLS ID #100596244, The Cameron Team, Coldwell Banker Sea Coast Advantage. Hive MLS
- $202,9002 bd1 ba750 sqft513 Swann Street, Wilmington, NC 28401For SaleMLS ID #100580751, The Domenico Grillo Real Estate Team, Keller Williams Innovate-Wilmington. Hive MLS
- $120,0002 bd2 ba924 sqft53 Elm Road, Southport, NC 28461For SaleMLS ID #100582122, Sophia Malachefski, MacDonald Realty Group. Hive MLS
- $120,0002 bd2 ba924 sqft198 Sycamore Road, Southport, NC 28461For SaleMLS ID #100582119, Sophia Malachefski, MacDonald Realty Group. Hive MLS
- $112,0002 bd1 ba840 sqft69 Elm Road, Southport, NC 28461For SaleMLS ID #100582132, Sophia Malachefski, MacDonald Realty Group. Hive MLS
- $147,0003 bd2 ba900 sqft198 Redwood Road, Southport, NC 28461For SaleMLS ID #100602097, Eden Combs, Wheatly and Combs Premier Properties. Hive MLS
