OPEN HOUSE April 11-12th CANCELED
Welcome to 456 Silver Spur Trail—where elegance, comfort, and Texas charm come together in one remarkable home. Nestled on one of larger 2-acre lot within the gated community of Lariat Estates, this custom-built residence offers the perfect blend of sophistication and serene country living, just minutes from shopping, dining, and the scenic shores of Lake Ray Hubbard and top-rated Rockwall ISD schools.
This stunning single-family home features 4 spacious bedrooms, 3.5 bathrooms, and over 3,000 square feet of thoughtfully designed living space. The open-concept floor plan is highlighted by soaring ceilings and a light-filled living area anchored by a cozy fireplace. The chef’s kitchen showcases granite counters, stainless steel appliances, a built-in gas range, and an oversized island ideal for entertaining. Because even chores deserve space to breathe, this generously sized (11x12) laundry area comes with room to organize, fold, and streamline your routine in comfort.
Retreat to the primary suite, complete with a spa-inspired ensuite, dual vanities, a soaking tub, and a large 10x12 walk-in closet. Step outside to your own private oasis — a beautifully designed backyard featuring a sparkling pool and luxurious spa, outdoor speakers, perfect for unwinding or hosting unforgettable gatherings. Whether enjoying quiet evenings under the stars or lively weekends with guests, this outdoor space delivers a true resort-style experience.
With a three-car garage, 24x32, with an epoxy coat that can even fit an Escalade, energy-efficient systems, 8Kw GENERAC generator and whole house, salt free, water softener-conditioner with a booster pump for better water pressure, and a welcoming front elevation, 456 Silver Spur Trail delivers both style and substance in one impeccable package.
Check out the whole list of upgrades and additions in the documents section.
Experience refined Texas living at its best—schedule your private showing today!
Sold
Price Unknown
456 Silver Spur Trl, Rockwall, TX 75032
4beds
3,014sqft
Single Family Residence
Built in 2018
2.1 Acres Lot
$829,100 Zestimate®
$--/sqft
$5,065 Estimated rent
Home value
$829,100
$771,000 - $895,000
$5,065/mo
Zestimate® history
Owner options
List your home for rent
$5,065/mo
Rent Zestimate®
Find your next renter with Zillow Rental Manager. Plus, with online applications, you can quickly screen prospective tenants – for free.
$5,065/mo
Rent Zestimate®
Refinance and save
$1,000/mo
Est. payment
Refinancing to a lower rate could help reduce your monthly payments and save thousands over the life of the loan.
$1,000/mo
Est. payment
Explore your selling options
Work with a Zillow partner agent
Leverage their expertise and Zillow's premium Showcase listings to get your home seen by more buyers.
Get startedList with your own agent
Get your home in front of millions of buyers by listing it on Zillow.
Learn how to do itSell it yourself
Take full control of how buyers see your home on Zillow by listing For Sale by Owner (FSBO).
List your homeWhat's special
Sparkling poolCozy fireplaceWelcoming front elevationOutdoor speakersOpen-concept floor planStainless steel appliancesSpa-inspired ensuite
Zillow last checked:
Listing updated:
Listed by:
Anna Lopez 0520160,
HomeSmart 972-401-1400
Bought with:
Alan Sahliyeh, 0619808
Compass RE Texas, LLC.
Source: NTREIS,MLS#: 21230653
Facts & features
Interior
Bedrooms & bathrooms
- Bedrooms: 4
- Bathrooms: 4
- Full bathrooms: 3
- 1/2 bathrooms: 1
Primary bedroom
- Features: Ceiling Fan(s), Dual Sinks, Double Vanity, En Suite Bathroom, Garden Tub/Roman Tub, Linen Closet, Separate Shower, Walk-In Closet(s)
- Level: First
- Dimensions: 15 x 16
Bedroom
- Features: Ceiling Fan(s)
- Level: First
- Dimensions: 11 x 11
Bedroom
- Features: Ceiling Fan(s), Split Bedrooms
- Level: First
- Dimensions: 12 x 11
Bedroom
- Features: Ceiling Fan(s), Split Bedrooms, Walk-In Closet(s)
- Level: First
- Dimensions: 12 x 12
Primary bathroom
- Features: Double Vanity, En Suite Bathroom, Granite Counters, Garden Tub/Roman Tub, Linen Closet, Stone Counters, Separate Shower
- Level: First
- Dimensions: 15 x 12
Breakfast room nook
- Features: Eat-in Kitchen
- Level: First
- Dimensions: 9 x 12
Dining room
- Level: First
- Dimensions: 12 x 14
Other
- Features: Granite Counters
- Level: First
- Dimensions: 11 x 5
Other
- Features: Built-in Features, Granite Counters, Jack and Jill Bath, Linen Closet
- Level: First
- Dimensions: 13 x 9
Kitchen
- Features: Ceiling Fan(s), Eat-in Kitchen, Granite Counters, Kitchen Island, Pantry, Walk-In Pantry
- Level: First
- Dimensions: 18 x 13
Laundry
- Features: Granite Counters, Utility Sink
- Level: First
- Dimensions: 11 x 12
Living room
- Features: Built-in Features, Ceiling Fan(s), Fireplace
- Level: First
- Dimensions: 18 x 19
Living room
- Features: Built-in Features, Ceiling Fan(s)
- Level: First
- Dimensions: 14 x 15
Heating
- Central, ENERGY STAR/ACCA RSI Qualified Installation, ENERGY STAR Qualified Equipment, Fireplace(s), Propane
Cooling
- Attic Fan, Central Air, Ceiling Fan(s), ENERGY STAR Qualified Equipment
Appliances
- Included: Some Gas Appliances, Convection Oven, Double Oven, Dishwasher, Disposal, Plumbed For Gas, Range, Some Commercial Grade, Water Softener
- Laundry: Common Area, Washer Hookup, Dryer Hookup, ElectricDryer Hookup, Laundry in Utility Room
Features
- Built-in Features, Chandelier, Cathedral Ceiling(s), Decorative/Designer Lighting Fixtures, Eat-in Kitchen, Granite Counters, High Speed Internet, Kitchen Island, Open Floorplan, Pantry, Smart Home, Cable TV, Vaulted Ceiling(s), Walk-In Closet(s), Wired for Sound
- Flooring: Carpet, Ceramic Tile
- Windows: Window Coverings
- Has basement: No
- Number of fireplaces: 1
- Fireplace features: Living Room, Masonry
Interior area
- Total interior livable area: 3,014 sqft
Property
Parking
- Total spaces: 3
- Parking features: Covered, Door-Multi, Driveway, Epoxy Flooring, Garage, Garage Door Opener, Kitchen Level, Lighted, Oversized, Garage Faces Side
- Attached garage spaces: 3
Features
- Levels: One
- Stories: 1
- Patio & porch: Patio, Screened, Covered
- Exterior features: Lighting, Outdoor Living Area, Private Yard
- Pool features: Gunite, In Ground, Outdoor Pool, Pool, Pool Sweep, Water Feature
- Has spa: Yes
- Spa features: Hot Tub
- Fencing: Full,Metal
Lot
- Size: 2.1 Acres
- Dimensions: 267 x 182 x 350 x 233
- Features: Acreage, Back Yard, Cleared, Interior Lot, Lawn, Landscaped, Level, Native Plants, Subdivision, Sprinkler System, Few Trees
- Residential vegetation: Grassed
Details
- Parcel number: 000000071945
- Other equipment: Generator
Construction
Type & style
- Home type: SingleFamily
- Architectural style: Traditional,Detached
- Property subtype: Single Family Residence
Materials
- Brick, Rock, Stone
- Foundation: Slab
- Roof: Composition
Condition
- Year built: 2018
Utilities & green energy
- Sewer: Aerobic Septic, Public Sewer, Septic Tank
- Water: Public
- Utilities for property: Electricity Available, Natural Gas Available, Propane, Phone Available, Sewer Available, Septic Available, Underground Utilities, Water Available, Cable Available
Green energy
- Energy efficient items: Appliances, Construction, HVAC, Insulation, Lighting
- Indoor air quality: Integrated Pest Management
- Water conservation: Low-Flow Fixtures, Water-Smart Landscaping
Community & HOA
Community
- Features: Curbs, Gated
- Security: Security System, Gated Community
- Subdivision: Lariat Estates
HOA
- Has HOA: Yes
- Services included: Association Management, Maintenance Grounds, Maintenance Structure
- HOA fee: $1,000 annually
- HOA name: Lariat Estate Hoa-Matt Roche
- HOA phone: 904-219-0583
Location
- Region: Rockwall
Financial & listing details
- Tax assessed value: $842,957
- Annual tax amount: $10,077
- Date on market: 4/7/2026
- Cumulative days on market: 4 days
- Listing terms: Cash,Conventional,FHA,USDA Loan,VA Loan
Price history
| Date | Event | Price |
|---|---|---|
| 5/12/2026 | Sold | -- |
Source: NTREIS #21230653 Report a problem | ||
| 5/11/2026 | Pending sale | $829,900$275/sqft |
Source: NTREIS #21230653 Report a problem | ||
| 4/11/2026 | Contingent | $829,900$275/sqft |
Source: NTREIS #21230653 Report a problem | ||
| 4/7/2026 | Listed for sale | $829,900+69.3%$275/sqft |
Source: NTREIS #21230653 Report a problem | ||
| 1/2/2019 | Listing removed | $490,164$163/sqft |
Source: eXp Realty LLC #13976213 Report a problem | ||
| 12/1/2018 | Pending sale | $490,164$163/sqft |
Source: eXp Realty LLC #13976213 Report a problem | ||
| 12/1/2018 | Listed for sale | $490,164$163/sqft |
Source: eXp Realty LLC #13976213 Report a problem | ||
| 12/1/2018 | Pending sale | $490,164$163/sqft |
Source: eXp Realty LLC #13976213 Report a problem | ||
| 11/20/2018 | Price change | $490,164+6.5%$163/sqft |
Source: eXp Realty LLC #13976213 Report a problem | ||
| 8/23/2018 | Pending sale | $460,164$153/sqft |
Source: The Jessica Hargis Group LLC #13853441 Report a problem | ||
| 7/19/2018 | Listed for sale | $460,164$153/sqft |
Source: The Jessica Hargis Group LLC #13853441 Report a problem | ||
| 7/16/2018 | Pending sale | $460,164$153/sqft |
Source: The Jessica Hargis Group LLC #13853441 Report a problem | ||
| 6/29/2018 | Price change | $460,164-2.1%$153/sqft |
Source: The Jessica Hargis Group LLC #13853441 Report a problem | ||
| 5/31/2018 | Listed for sale | $470,164$156/sqft |
Source: The Jessica Hargis Group LLC #13853441 Report a problem | ||
Public tax history
| Year | Property taxes | Tax assessment |
|---|---|---|
| 2025 | $5,647 -14.5% | $764,590 +10% |
| 2024 | $6,607 | $695,082 +10% |
| 2023 | $6,607 -17.6% | $631,893 +10% |
| 2022 | $8,021 +4.3% | $574,448 +11.6% |
| 2021 | $7,688 +15% | $514,580 +16.4% |
| 2020 | $6,684 | $442,000 |
| 2019 | -- | $442,000 +971.5% |
| 2018 | $725 -26.3% | $41,250 -25% |
| 2017 | $984 +19.2% | $55,000 +22.8% |
| 2016 | $826 | $44,800 -0.4% |
| 2015 | $826 | $45,000 -52.6% |
| 2008 | -- | $95,000 |
Find assessor info on the county website
Neighborhood: 75032
Nearby homes
- $708,4004 bd4 ba3.3k sqft452 Silver Spur Trl, Rockwall, TX 75032Off Market

- $706,8004 bd4 ba3.3k sqft407 Silver Spur Trl, Rockwall, TX 75032Off Market
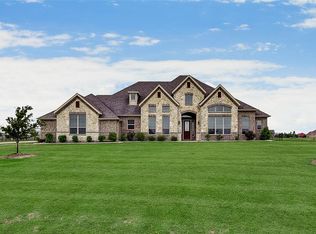
- $--4 bd4 ba3k sqft453 Silver Spur Trl, Rockwall, TX 75032Sold

- $705,1003 bd3 ba2.2k sqft14710 S Fm 548, Rockwall, TX 75032Off Market
- $792,6005 bd3 ba3.7k sqft403 Silver Spur Trl, Rockwall, TX 75032Off Market
- $750,0004 bd4 ba3.3k sqft415 Silver Spur Trl, Rockwall, TX 75032For Sale
- $801,8004 bd3 ba4.1k sqft14780 S Fm 548, Rockwall, TX 75032Off Market
- $971,5005 bd5 ba5.3k sqft448 Silver Spur Trl, Rockwall, TX 75032Off Market
Nearby schools
GreatSchools rating
- 7/10Ouida Springer Elementary SchoolGrades: PK-6Distance: 6.3 mi
- 8/10Maurine Cain Middle SchoolGrades: 7-8Distance: 5.7 mi
- 7/10Rockwall-Heath High SchoolGrades: 9-12Distance: 6.9 mi
Schools provided by the listing agent
- Elementary: Ouida Springer
- Middle: Cain
- High: Rockwall
- District: Rockwall ISD
Source: NTREIS. This data may not be complete. We recommend contacting the local school district to confirm school assignments for this home.
Get a cash offer in 3 minutes
Find out how much your home could sell for in as little as 3 minutes with a no-obligation cash offer.
Estimated market value
$829,100
Get a cash offer in 3 minutes
Find out how much your home could sell for in as little as 3 minutes with a no-obligation cash offer.
Estimated market value
$829,100
- Texas
- Rockwall County
- Rockwall
- 75032
- 456 Silver Spur Trl
