Skip main navigation
Off market
  • Price Unknown

    456 Townshipline Rd, Clare, NS B0W 3T0

    6beds
    1,643sqft
    SingleFamily
    Built in ----
    0.33 Acres Lot
    $-- Zestimate®
    C$--/sqft
    $-- Estimated rent

    Home value

    Not available

    Estimated sales range

    Not available

    Not available

    Loading
    Loading...

    Owner options

    List your home for rent

    Find your next renter with Zillow Rental Manager. Plus, with online applications, you can quickly screen prospective tenants – for free.

    Learn more
    Refinance and save

    Refinancing to a lower rate could help reduce your monthly payments and save thousands over the life of the loan.

    See today's rates

    Explore your selling options

    Work with a Zillow partner agent

    Leverage their expertise and Zillow's premium Showcase listings to get your home seen by more buyers.

    Get started

    List with your own agent

    Get your home in front of millions of buyers by listing it on Zillow.

    Learn how to do it

    Sell it yourself

    Take full control of how buyers see your home on Zillow by listing For Sale by Owner (FSBO).

    List your home

    What's special

    New exterior doorsNew interior glass doorsDog doorRaised vegetable gardenMature no-maintenance landscaping

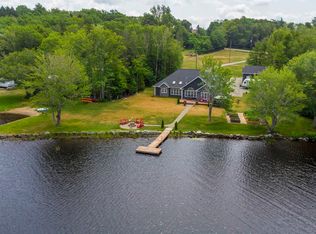
    Live comfortably now, with possibilities for expansion later. The main floor is a nicely finished 1200 sq ft apartment. The house sits on .3 acre, with an adjacent 10 acre parcel for sale independently. The walls and attic are fully insulated. This snug house has a heat pump and backup oil furnace. Plumbing and electric have been inspected and upgraded, including two stove outlets. The house is bright and airy, with all new windows on both floors, plus four added new windows, new exterior doors, and new interior glass doors. The walls and ceilings on the main floor and most of the second floor have been upgraded and finished. The wood floors on the main floor have been beautifully restored, and require little to no maintenance. Wall openings have been added to move heat evenly through the main floor. The house is set up to handle minor weather problems, with an indoor outlet for a generator, and a backup water system for extra dry summers. The well and septic are excellent and recently serviced. There's even a dog door, and existing appliances are included. The fenced yard has fruit trees, a raised vegetable garden, and mature no-maintenance landscaping. The low price allows plenty of room for making the house your own. The large 16x16 kitchen could be updated to your taste. There's room for an easy upstairs bathroom addition over the existing downstairs bath. The price reflects room for your touches.

    This property is not currently displayed as for sale or rent on Zillow. This may be different from what's on other websites or public sources.


    Zillow last checked:

    Source: Engel & Volkers,MLS®#: 202606508MLS Logo

    Facts & features

    Interior

    Bedrooms & bathrooms
    • Bedrooms: 6
    • Bathrooms: 1
    • Full bathrooms: 1
    Heating
    • Has Heating (Unspecified Type)
    Appliances
    • Included: Dryer, Washer, Microwave, Refrigerator
    Features
    • Disabled Access, High Speed Internet
    • Flooring: Hardwood
    • Basement: Yes
    • Has fireplace: No
    Interior area
    • Total structure area: 1,643
    • Total interior livable area: 1,643 sqft

    Property

    Parking
    • Parking features: No Garage, Gravel
    • Has garage: Yes
    Accessibility
    • Accessibility features: Disabled Access: Yes
    Features
    • Stories: 1
    • Patio & porch: Deck
    Lot
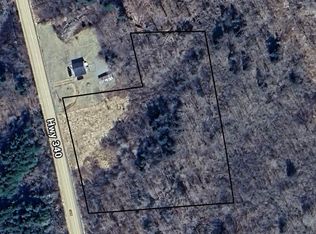
    • Size: 0.33 Acres
    Details
    • Parcel number: 30009393

    Construction

    Type & style
    • Home type: SingleFamily
    Materials
    • Roof: Asphalt

    Community & HOA

    Location
    • Region: Clare

    Financial & listing details

    • Date on market: 4/8/2026
    • Lease term: Contact For Details

    Price history

    DateEventPrice
    7/29/2026Listing removedC$150,000C$91/sqft
    Source: Engel & Volkers #202606508 Report a problem
    7/20/2026Listed for saleC$150,000C$91/sqft
    Source: Engel & Volkers #202606508 Report a problem
    7/16/2026ContingentC$150,000C$91/sqft
    Source: Engel & Volkers #202606508 Report a problem
    7/13/2026Price changeC$150,000-11.8%C$91/sqft
    Source: Engel & Volkers #202606508 Report a problem
    6/15/2026Price changeC$170,000-12.4%C$103/sqft
    Source: Engel & Volkers #202606508 Report a problem
    4/8/2026Listed for saleC$194,000C$118/sqft
    Source: Engel & Volkers #202606508 Report a problem

    Public tax history

    Tax history is unavailable.

    Neighborhood: B0W

    Nearby schools

    GreatSchools rating

    No schools nearby

    We couldn't find any schools near this home.

    Schools provided by the listing agent
    • Elementary: Weymouth Consolidated School
    • Middle: St. Mary'S Bay Academy
    • High: St. Mary'S Bay Academy

    Source: Engel & Volkers. This data may not be complete. We recommend contacting the local school district to confirm school assignments for this home.