Welcome to 7498 Highway 340, Weymouth NS. This well maintained 5 bedroom, 2 bathroom home sits in the heart of Weymouth - walking distance to all of its amenities (grocery store, pharmacy, gas station, hardware store, post office and more!) On the main level of this home you will find a spacious porch, the kitchen (featuring a walk in pantry), a formal dining room, large living room, main floor bedroom, laundry room and a full bath. Upstairs 4 additional bedrooms, and another full bathroom. This home is perfect for a growing family! Well maintained and awaiting its new owners. Book your viewing today.
For sale
C$225,000
7498 Highway 340, Weymouth, NS B0W 3T0
5beds
2,298sqft
Single Family Residence
Built in ----
3,863 Square Feet Lot
$-- Zestimate®
C$98/sqft
C$-- HOA
What's special
Spacious porchWalk in pantryFormal dining roomMain floor bedroomLaundry room
- 455 days
- 26
- 2
Zillow last checked:
Listing updated:
Listed by:
Jamie Smith,
RE/MAX Banner Real Estate Brokerage
Source: NSAR,MLS®#: 202520462 Originating MLS®#: Nova Scotia Association of REALTORS®
Facts & features
Interior
Bedrooms & bathrooms
- Bedrooms: 5
- Bathrooms: 2
- Full bathrooms: 2
- Main level bathrooms: 1
Bedroom
- Level: Lower
- Area: 146.4
- Dimensions: 12 x 12.2
Bedroom 1
- Level: Second
- Area: 128.88
- Dimensions: 11.11 x 11.6
Bedroom 2
- Level: Second
- Area: 97
- Dimensions: 10 x 9.7
Bedroom 3
- Level: Second
- Area: 138
- Dimensions: 12 x 11.5
Bedroom 4
- Level: Second
- Area: 164.71
- Dimensions: 18.1 x 9.1
Bathroom
- Level: Main
- Area: 35.72
- Dimensions: 7.6 x 4.7
Bathroom 1
- Level: Second
- Area: 105.55
- Dimensions: 9.5 x 11.11
Dining room
- Level: Main
- Area: 144
- Dimensions: 12 x 12
Kitchen
- Level: Main
- Area: 177.12
- Dimensions: 12.3 x 14.4
Living room
- Level: Main
- Area: 275.52
- Dimensions: 22.4 x 12.3
Heating
- Forced Air, Furnace
Appliances
- Included: Stove, Dryer, Washer, Microwave, Refrigerator
- Laundry: Laundry Room
Features
- High Speed Internet, Master Downstairs
- Flooring: Carpet, Hardwood, Laminate, Vinyl, Other
- Basement: Full,Other
Interior area
- Total structure area: 2,298
- Total interior livable area: 2,298 sqft
- Finished area above ground: 2,298
Property
Parking
- Parking features: No Garage, Gravel
Features
- Levels: 2 Storey
- Stories: 2
- Patio & porch: Deck, Porch
Lot
- Size: 3,863 Square Feet
- Features: Cleared, Landscaped, Under 0.5 Acres, Near Public Transit
Details
- Additional structures: Shed(s)
- Parcel number: 30220297
- Zoning: RES
- Other equipment: No Rental Equipment
Construction
Type & style
- Home type: SingleFamily
- Property subtype: Single Family Residence
Materials
- Wood Siding
- Foundation: Stone
- Roof: Metal
Condition
- New construction: No
Utilities & green energy
- Gas: Oil
- Sewer: Municipal
- Water: Dug
- Utilities for property: Cable Connected, Electricity Connected, Phone Connected
Community & HOA
Community
- Features: Playground, School Bus Service, Shopping, Marina, Place of Worship
Location
- Region: Weymouth
Financial & listing details
- Price per square foot: C$98/sqft
- Price range: C$225K - C$225K
- Date on market: 8/13/2025
- Inclusions: Stove, Fridge, Washer And Dryer
- Ownership: Freehold
- Electric utility on property: Yes
Price history
| Date | Event | Price |
|---|---|---|
| 7/31/2026 | Price change | C$225,000-8.2%C$98/sqft |
Source:  NSAR #202520462 Report a problem | ||
| 4/9/2026 | Price change | C$245,000-8.9%C$107/sqft |
Source: NSAR #202520462 Report a problem | ||
| 11/12/2025 | Price change | C$269,000-3.6%C$117/sqft |
Source: NSAR #202520462 Report a problem | ||
| 8/29/2025 | Price change | C$279,000-3.5%C$121/sqft |
Source: NSAR #202520462 Report a problem | ||
| 8/13/2025 | Listed for sale | C$289,000C$126/sqft |
Source: NSAR #202520462 Report a problem | ||
Public tax history
Tax history is unavailable.
Climate risks
Neighborhood: B0W
Nearby schools
GreatSchools rating
No schools nearby
We couldn't find any schools near this home.
Schools provided by the listing agent
- Elementary: Weymouth Consolidated School
- Middle: St. Mary'S Bay Academy
- High: St. Mary'S Bay Academy
Source: NSAR. This data may not be complete. We recommend contacting the local school district to confirm school assignments for this home.
- C$118,1005 bd5 ba2.7k sqft8 Weymouth Falls Rd, Weymouth, NS B0W3T0Off Market
- C$75,7004 bd1 ba1.6k sqft16 Weymouth Falls Rd, Weymouth, NS B0W3T0Off Market
- C$124,1006 bd2 ba1.7k sqft18 Weymouth Falls Rd, Weymouth, NS B0W3T0Off Market
- C$82,1006 bd2 ba1.9k sqft23 Weymouth Falls Rd, Weymouth, NS B0W3T0Off Market
Similar homes
- C$319,9005 bd4 ba2.7k sqft6536 Highway 340, Weymouth, NS B0W 3T0For Sale
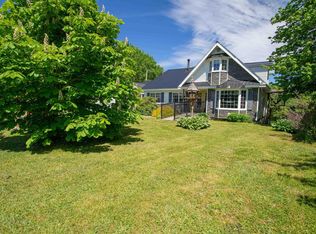 MLS ID #202619785, Jamie Smith, RE/MAX Banner Real Estate Brokerage. NSAR
- C$319,0004 bd3 ba2k sqft1530 Riverside Rd, New Edinburgh, NS B0W 3T0For Sale
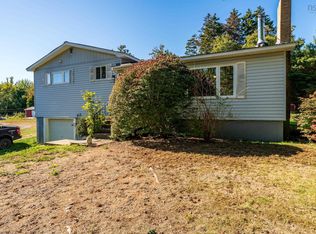 MLS ID #202624374, Jamie Smith, RE/MAX Banner Real Estate Brokerage. NSAR
- C$225,0003 bd2 ba1.4k sqft3605 Highway 1 St, Saint Bernard, NS B0W 1M0For Sale
 MLS ID #202626008, Lindsay Leavitt, Royal LePage Atlantic (Greenwood) Brokerage. NSAR
- C$224,9004 bd1 ba1.6k sqft444 Highway 1, Comeauville, NS B0W 2Z0For Sale
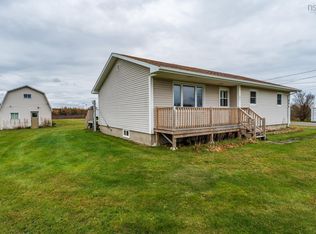 MLS ID #202627507, Jason Thibodeau, RE/MAX Banner Real Estate(Meteghan River) Brokerage. NSAR
