Skip main navigation
Sold
  • $2,879,800

    456 W 19th St #2, New York, NY 10011

    1beds
    1,466sqft
    Condominium
    Built in 2008
    -- sqft lot
    $2,879,800 Zestimate®
    $1,964/sqft
    $-- Estimated rent

    Home value

    $2,879,800

    $2.56M - $3.25M

    Not available

    Zestimate® history
    Loading
    Loading...

    Owner options

    List your home for rent

    Find your next renter with Zillow Rental Manager. Plus, with online applications, you can quickly screen prospective tenants – for free.

    Learn more
    Refinance and save

    $19,255/mo

    Est. payment

    Refinancing to a lower rate could help reduce your monthly payments and save thousands over the life of the loan.

    See today's rates

    $19,255/mo

    Est. payment

    Explore your selling options

    Work with a Zillow partner agent

    Leverage their expertise and Zillow's premium Showcase listings to get your home seen by more buyers.

    Get started

    List with your own agent

    Get your home in front of millions of buyers by listing it on Zillow.

    Learn how to do it

    Sell it yourself

    Take full control of how buyers see your home on Zillow by listing For Sale by Owner (FSBO).

    List your home

    What's special

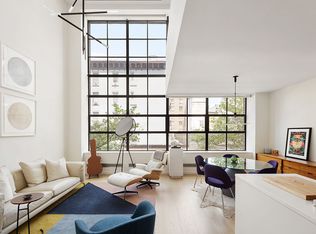
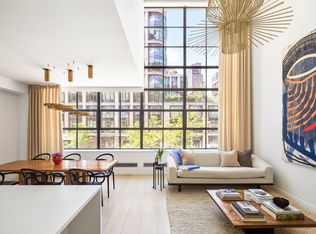
    Deceptively simple, painstakingly crafted, and transcending all fashion, 456 West 19th St recalls the finest aspects of the artists' studio buildings of the early 20th century. With a hand-laid black brick exterior and expansive multi-paned steel windows inspired by West Chelsea's industrial modernist architecture, architect and developer Cary Tamarkin infuses his firm's signature style and understated elegance in every detail. 456 West 19th is composed of 22 duplex residences each with open floor plans and soaring double height living rooms to almost 20 feet. This stunning corner duplex, approx 1466 sq ft, has western views of the High Line as well as open northern views. The master suite is well designed on the upper level with a walk in closet and a windowed master bath. Hand-crafted multi-ply birch kitchen cabinetry is FSC certified and thoughtfully planned with large pantry including appliance garage and integrated recycling bins. Elegant minimalism is accomplished with white corian countertops and backsplash, integral sink, Vola fixtures by Arne Jacobsen, and appliances by Sub Zero and Miele. Baths are refined and comfortable, featuring details such as Italian marble honed Calcutta gold flooring and Bisazza glass mosaic wall tile. Beautiful, responsibly harvested, 10" wide plank white oak flooring and the highest grade of energy efficient UV blocking glass are just two of the many environmentally friendly details important to this developer. Need and responsibility are attained by a water-filtration system, insinkerator garbage disposal, Miele washer/dryer and under counter wine cooler. Building amenities include 24hr doorman, architecturally designed common garden, and a private storage room for each apartment. Please email Mitchell Cashwell for a private showing.

    This property is off market, which means it's not currently listed for sale or rent on Zillow. This may be different from what's available on other websites or public sources.
    Zillow last checked:

    Listing updated:

    Listed by:

    Town Residential

    Source: StreetEasy,MLS#: S1071744

    Facts & features

    Interior

    Bedrooms & bathrooms
    • Bedrooms: 1
    • Bathrooms: 2
    • Full bathrooms: 2
    Rooms
    • Room types: Bike Room
    Appliances
    • Included: Dishwasher, Washer/Dryer
    Interior area
    • Total structure area: 1,466
    • Total interior livable area: 1,466 sqft

    Property

    Parking
    • Parking features: Garage
    • Has garage: Yes
    Features
    • Patio & porch: Other
    • Exterior features: Garden

    Construction

    Type & style
    • Home type: Condo
    • Property subtype: Condominium
    Condition
    • Year built: 2008

    Community & HOA

    Community
    • Features: Doorman, Full Time Doorman
    • Security: Doorman, Full-Time Doorman
    • Subdivision: West Chelsea
    HOA
    • Has HOA: Yes
    • Amenities included: Elevator(s)
    • Services included: Maintenance
    • HOA fee: $1,399 monthly
    Location
    • Region: New York

    Financial & listing details

    • Price per square foot: $1,964/sqft
    • Annual tax amount: $4,860
    • Date on market: 3/31/2014

    Price history

    DateEventPrice
    7/11/2014Sold$2,450,000$1,671/sqft
    Source: StreetEasy #S1071744 Report a problem

    Public tax history

    Tax history is unavailable.

    Neighborhood: Chelsea

    Nearby schools

    GreatSchools rating