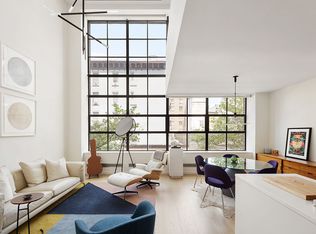
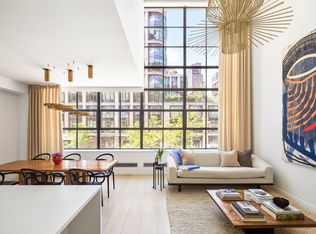
Penthouse 8/9H at 456 West 19th Street, where simplicity meets industrial elegance. The largest of the penthouses at 456 West 19th Street, this stunning corner penthouse, wrapped in true divided-light steel has been extraordinarily renovated and offers turn-key, West Chelsea indoor and outdoor living. This 8th and 9th floor duplex home offers 3 beds and 3.5 baths and approximately 4,000 square feet of combined indoor and outdoor living space, with north, west, and east exposures. The volume of space is simply astounding. Upon entry, you are captivated by a double height living area with nearly 20 foot ceilings, gas fireplace, 10" wide plank white oak flooring, and incredible steel casement windows providing an abundance of light throughout the day. Whereas other penthouses must ascent two flight of stairs to access their terrace, this penthouse enjoys a large wraparound terrace with access from all entertaining areas, creating an ideal environment for to host gatherings both large and intimate, in addition to two covered balconies on the 9th floor offering a private outdoor retreat for the primary bedroom. Interiors are both elegant yet refined. The state of the art kitchen that opens directly into the stunning dining area which features Corian surfaces, custom-painted Baltic birch cabinetry, custom Vola fixtures, Miele and Sub-Zero appliances. This sun drenched room offers multiple doors to access the wrap terrace. The primary bedroom suite, recently renovated, is located on the second level that has its very own balcony, custom oversized closets and features an en-suite bathroom with a free standing soaking tub, steam rain shower, and radiant heated concrete floors. This home has two additional bedrooms with en-suite baths, and a separate powder room for guests. Additional features: Washer/Dryer, LEED components such as the highest grade of energy saving UV blocking glass, efficient multi-zoned air conditioning system, large storage included in sale and environmentally friendly materials such as a water-filtration system and an in-sinkerator garbage disposal. 456 West 19th Street is composed of 22 duplex residences and sits among other architecturally renowned developments on a sought after block in West Chelsea, moments from the Equinox Health Club, Meatpacking, Hudson River Park, Chelsea Piers, over 300 of the world's leading contemporary art galleries, Chelsea Market and so much more. Building amenities include a full time doorman, storage in basement, and an architecturally designed common garden.
This property is not currently displayed as for sale or rent on Zillow. This may be different from what's on other websites or public sources.