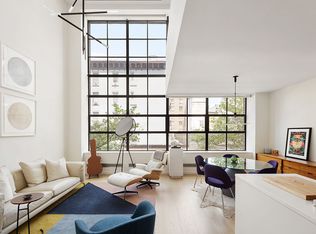
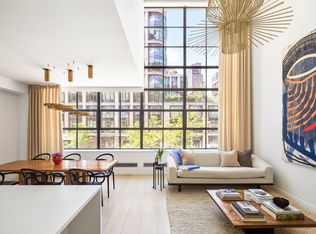
Perfectly positioned in the heart of the West Chelsea Arts District, yet moments from the Meatpacking District, the Chelsea market, the High Line, Hudson River Parks, The Whitney Museum of Art, and many of the city's top restaurants. The apartment This chic, loft-like duplex is perched in the distinctive Cary Tamarkin-designed 1920's-artists-studio-inspired brick and steel windowed building that is both contextual and modern. The fully furnished unit 2A is a flawless and minimalistic modern 3 bedroom, 2 bath duplex boasting a private terrace. Situated in one of the neighborhood's most desirable condominiums, the home spans across the 2nd and 3rd floors with North and South exposures. The private terrace has sun filled Southern exposures and features its own gas grill for the perfect hosting. The living room features a soaring 20-foot ceiling with energy-efficient and UV-treated windows with automated blinds. The home is decorated with mid-century modern furniture featuring an iconic Knoll Saarinen dining table, matching tulip Charis and a Restoration Hardware leather sofa. Custom Calico wallpaper, handmade in Brooklyn, welcomes you to the unit. Indulge yourself with top-notch audio quality from a Sonos speaker system throughout the apartment and Bower & Wilkins surround system in the living room with Screen Innovations black diamond zero edge top of the line projector screen, Marantz amplifier with JVC projector which is great for movie nights in style. The lower floor boasts 10" bleached white oak floors, a full bathroom, and a slick kitchen with Corian counter tops with formal integral sink, Vola fixtures by Arne Jacobsen and Sub Zero and Miele appliances. The home also features a state of the art drinking water-filtration system, garbage disposal, laundry room with a Miele washer/dryer and a under-the-counter wine refrigerator. A bedroom is also located on the lower floor, and is currently configured as a home office and provides access to the private terrace. Located on the second floor are two bedrooms. The larger, south-facing main suite features a king size bed, ample closet space, along with a large walk-in closet, and an en-suite bathroom with a steam shower. The second bedroom (overlooking the living room with a sliding screen for privacy boasts a queen-size bed and ample closet space. This unique property also comes with its own colorful art collection in every room including a one of a kind 2012 Kate Moss print by Mr. Brainwash who was the subject of an award-winning documentary "Exit Through the Gift Shop" (2010) by Banksy. The building Deceptively simple, painstakingly crafted, and transcending all fashion, 456 West 19th St recalls the finest aspects of the artists' studio buildings of the early 20th century. With a hand-laid black brick exterior and expansive multi-paned steel windows, architect and developer Cary Tamarkin infuses his firm's signature style and understated elegance in every detail. 456 West 19th St. is composed of 22 duplex residences each with open floor plans and soaring double height living rooms to almost 20 feet. Elegant minimalism is accomplished with white corian countertops and backsplash, integral sink, Vola fixtures by Arne Jacobsen, and appliances by Sub Zero and Miele. Baths are refined and comfortable, featuring Italian marble honed Calcutta gold flooring, glass mosaic wall tile, and custom teak cabinetry. Beautiful, responsibly harvested, 10" wide plank white oak flooring and the highest grade of energy efficient UV blocking glass are just two of the many environmentally friendly details important to this developer. Building amenities include 24hr doorman and an architecturally designed common garden. This is also a LEED Certified Green building.
This property is off market, which means it's not currently listed for sale or rent on Zillow. This may be different from what's available on other websites or public sources.