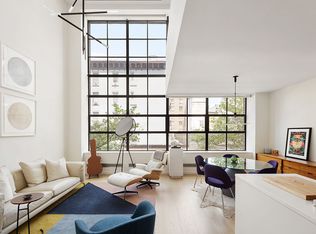
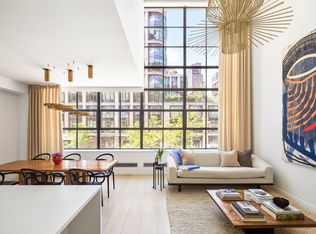
Exquisitely appointed by world-renowned tastemaker and interior designer Shamir Shah, this immaculately detailed duplex is located on a prize floor facing West, perfectly positioned in the heart of the West Chelsea Arts District, yet moments from The Meatpacking District and the Highline and Hudson River Parks. Located in the landmark structure by architect Cary Tamarkin this 1920's-artists-studio-inspired brick and steel windowed building is both contextual and modern offering all the attributes of the neighboring brand new buildings without the wait. The entry leads to the magnificent living/entertaining space that features soaring double-height ceilings and an impressive wall of windows that flood the entire apartment with a wash of Western light. Equally important are the splendid walls to display a serious art collection. Ultra-wide, brand new oak flooring features throughout, setting the tone for this contemporary interior that acts as the perfect backdrop to the exquisite furnishings and details. A dining alcove adjoins the sleek white minimalist kitchen with Miele and Subzero appliances, Corian counters and backslashes with sleek Vola fixtures. To the rear is a bedroom with an en suite full bathroom. A laundry room is a bonus. A contemporary stairway leads you upstairs to the lavishly appointed master suite that faces East over the quiet rear courtyard of the building and is flooded with light. An en suite marble bathroom features modern fixtures and teak accents. All closets are exquisitely outfitted to maximize storage. A third bedroom or study and bathroom are located on a mezzanine overlooking the living room. The apartment features a fully integrated Crestron home automation and sound system. The polished concrete floors of the sleek lobby that greet you are reminiscent of a contemporary art gallery, inspired by the hundreds of galleries that dot the neighborhood. Constructed in 2009 to the very highest standards, this LEED-certified boutique condominium building offers a 24-hour doorman, on-site superintendent and private basement storage. The owners of 456 West 19th Street benefit by being in the epicenter of New York's most vibrant neighborhood with its world class galleries, boutiques, restaurants, an Equinox, Chelsea Market, and the lush Highline Park connecting you to the Meatpacking District and the New Whitney Museum which is expected to open in about 6 months. This prize property delivers on every level and may be purchased fully furnished.
This property is off market, which means it's not currently listed for sale or rent on Zillow. This may be different from what's available on other websites or public sources.