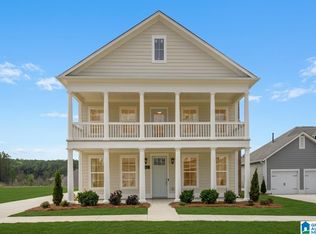
Designed with comfort and convenience in mind, the Caspen offers a thoughtful layout with the primary suite on the main level and three additional bedrooms plus a full bath upstairs. Durable LVP flooring flows throughout the main living areas and staircase, adding both style and functionality. The gourmet kitchen features a large pantry, spacious island, solid surface countertops, and a stylish tile backsplash. Overlooking the dining area and great room, it’s the perfect spot for gathering. The great room showcases vaulted ceilings and a cozy gas fireplace, creating a warm and inviting atmosphere. Located in the heart of Hillsboro in Helena, residents enjoy access to the community’s many amenities—including nature trails, parks, sidewalks, and more.
Pending
Price cut: $10K (8/4)
$476,900
456 Wishford Cir, Helena, AL 35080
4beds
2,303sqft
Single Family Residence
Built in 2026
8,276 Square Feet Lot
$472,800 Zestimate®
$207/sqft
$-- HOA
What's special
Spacious islandCozy gas fireplaceSolid surface countertopsWarm and inviting atmosphereStylish tile backsplashLarge pantryGourmet kitchen
- 141 days
- 9
- 0
Zillow last checked:
Listing updated:
Listed by:
Krystale Barksdale 205-718-0793,
Newcastle Homes, Inc.,
Rod Friday 205-862-1803,
Newcastle Homes, Inc.
Source: GALMLS,MLS#: 21453740
Facts & features
Interior
Bedrooms & bathrooms
- Bedrooms: 4
- Bathrooms: 3
- Full bathrooms: 2
- 1/2 bathrooms: 1
Rooms
- Room types: Bedroom, Bathroom, Half Bath (ROOM), Kitchen, Loft, Master Bathroom, Master Bedroom
Primary bedroom
- Level: First
Bedroom 1
- Level: Second
Bedroom 2
- Level: Second
Bedroom 3
- Level: Second
Primary bathroom
- Level: First
Bathroom 1
- Level: First
Kitchen
- Level: First
Living room
- Level: First
Basement
- Area: 0
Heating
- Central, Natural Gas
Cooling
- Central Air, Split System
Appliances
- Included: Dishwasher, Self Cleaning Oven, Stainless Steel Appliance(s), Stove-Gas, Gas Water Heater
- Laundry: Electric Dryer Hookup, Washer Hookup, Main Level, Laundry Room, Yes
Features
- Split Bedroom, High Ceilings, Cathedral/Vaulted, Smooth Ceilings, Soaking Tub, Separate Shower, Split Bedrooms, Tub/Shower Combo, Walk-In Closet(s)
- Flooring: Carpet, Tile, Vinyl
- Attic: Pull Down Stairs,Yes
- Number of fireplaces: 1
- Fireplace features: Gas Starter, Ventless, Living Room, Gas
Interior area
- Total interior livable area: 2,303 sqft
- Finished area above ground: 2,303
- Finished area below ground: 0
Video & virtual tour
Property
Parking
- Total spaces: 2
- Parking features: Attached, Driveway, Parking (MLVL), Off Street, Garage Faces Rear
- Attached garage spaces: 2
- Has uncovered spaces: Yes
Features
- Levels: One and One Half
- Stories: 1.5
- Patio & porch: Covered, Patio
- Exterior features: Sprinkler System
- Pool features: Cleaning System, In Ground, Fenced, Community
- View description: None
- Waterfront features: No
Lot
- Size: 8,276 Square Feet
Details
- Parcel number: 00000
- Special conditions: N/A
Construction
Type & style
- Home type: SingleFamily
- Property subtype: Single Family Residence
Materials
- HardiPlank Type
- Foundation: Slab
Condition
- Year built: 2026
Utilities & green energy
- Water: Public
- Utilities for property: Sewer Connected, Underground Utilities
Community & HOA
Community
- Features: Clubhouse, Golf Cart Path, Sidewalks, Street Lights, Swimming Allowed, Walking Paths
- Subdivision: Hillsboro Barimore
HOA
- Amenities included: Management, Recreation Facilities
- Services included: Maintenance Grounds
Location
- Region: Helena
Financial & listing details
- Price per square foot: $207/sqft
- Tax assessed value: $95,000
- Annual tax amount: $931
- Price range: $476.9K - $476.9K
- Date on market: 5/21/2026
Estimated market value
$472,800
$444,000 - $501,000
$2,421/mo
Price history
| Date | Event | Price |
|---|---|---|
| 9/2/2026 | Pending sale | $476,900$207/sqft |
Source:  GALMLS #21453740 Report a problem GALMLS #21453740 Report a problem | ||
| 8/4/2026 | Price change | $476,900-2.1%$207/sqft |
Source: GALMLS #21453740 Report a problem | ||
| 5/21/2026 | Listed for sale | $486,900$211/sqft |
Source: GALMLS #21453740 Report a problem | ||
Public tax history
| Year | Property taxes | Tax assessment |
|---|---|---|
| 2025 | $931 | $19,000 |
| 2024 | $931 | $19,000 |
Find assessor info on the county website
Monthly payment
Est. payment
Payment breakdown
Explore the cost of this home by adjusting the details. Changes won't be saved.Climate risks
Neighborhood: 35080
Nearby schools
Schools provided by the listing agent
- Elementary: Helena
- Middle: Helena
- High: Helena
Source: GALMLS. This data may not be complete. We recommend contacting the local school district to confirm school assignments for this home.

Similar homes
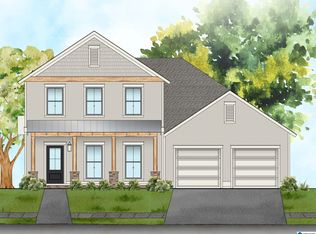
- $473,9004 bd3 ba2.3k sqftAt & T, Helena, AL 35080New Construction

 GALMLS
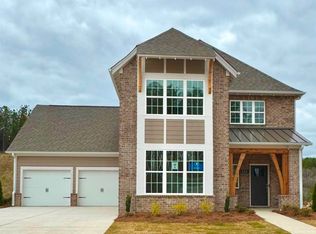
 - from $478,9004 bd3 ba2.3k sqftPiedmont Plan, Barimore, Helena, AL 35080New Construction
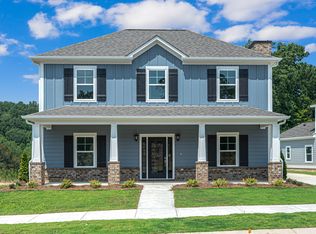 Newcastle Homes
 - from $486,9004 bd3 ba2.3k sqftCaspen Plan, Barimore, Helena, AL 35080New Construction
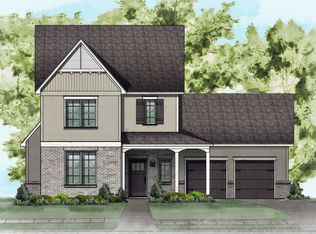 Newcastle Homes
 - $499,9004 bd4 ba2.6k sqftAt&t, Helena, AL 35080New Construction
 GALMLS
 - $495,9005 bd4 ba2.6k sqftAt&t, Helena, AL 35080New ConstructionGALMLS
- $437,9003 bd2 ba1.6k sqftAt&t, Helena, AL 35080New ConstructionGALMLS
- $474,9004 bd4 ba2.5k sqftAt&t, Alabaster, AL 35007For SaleMLS ID #21465362, Tony Williams, Newcastle Homes, Inc.. GALMLS
- $487,3034 bd3 ba2.3k sqftAt&t, Alabaster, AL 35007For SaleMLS ID #21463583, Tony Williams, Newcastle Homes, Inc.. GALMLS
- $499,9005 bd4 ba2.6k sqftAt&t, Alabaster, AL 35007For SaleMLS ID #21465182, Tony Williams, Newcastle Homes, Inc.. GALMLS
- $499,9004 bd3 ba2.2k sqft4485 Eaglewood Dr, Bessemer, AL 35022For SaleMLS ID #21449091, Kathryn Norton, ARC Realty Vestavia. GALMLS
- $500,7995 bd4 ba2.7k sqftAt&t, Alabaster, AL 35007For SaleMLS ID #21463589, Tony Williams, Newcastle Homes, Inc.. GALMLS
- $461,6903 bd2 ba1.9k sqftAt&t, Alabaster, AL 35007For SaleMLS ID #21463586, Tony Williams, Newcastle Homes, Inc.. GALMLS
