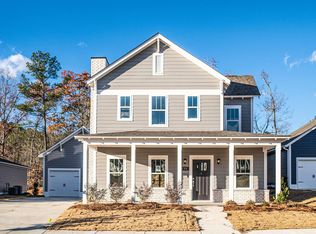
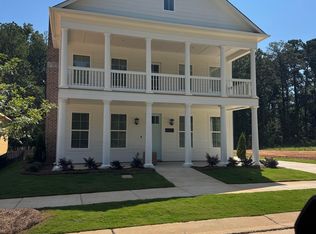
PROPOSED CONSTRUCTION! Welcome to the Adamson floorplan, thoughtfully designed for comfort, connection, and creating lasting memories. Offering 4 bedrooms, 3.5 baths and 2,647 sq.ft., this spacious home provides the perfect blend of style, functionality and room to grow. From the charming double front porches to the open-concept living spaces, every detail invites you to feel right at home. The main living area features 9 foot ceilings and a cozy gas fireplace, creating the perfect setting for movie nights, family gatherings for the holidays, or relaxing evenings together. The kitchen serves as the heart of the home with a large island perfect for entertaining, casual meals, coffee conversations in the morning. A spacious walk-in pantry offers abundant storage and organization space for everyday convenience. The primary suite is located on the main level and 3 additional bedrooms are upstairs. Come and see all that this beautiful home has to offer!
Pending
$528,900
464 Wishford Cir, Helena, AL 35080
4beds
2,647sqft
Single Family Residence
Built in 2026
5,662 Square Feet Lot
$543,000 Zestimate®
$200/sqft
$-- HOA
What's special
Cozy gas fireplaceDouble front porchesOpen-concept living spacesSpacious walk-in pantry
- 141 days
- 7
- 0
Zillow last checked:
Listing updated:
Listed by:
Krystale Barksdale 205-718-0793,
Newcastle Homes, Inc.,
Rod Friday 205-862-1803,
Newcastle Homes, Inc.
Source: GALMLS,MLS#: 21453750
Facts & features
Interior
Bedrooms & bathrooms
- Bedrooms: 4
- Bathrooms: 4
- Full bathrooms: 3
- 1/2 bathrooms: 1
Rooms
- Room types: Bedroom, Dining Room, Bathroom, Great Room, Half Bath (ROOM), Kitchen, Loft, Master Bathroom, Master Bedroom
Primary bedroom
- Level: First
Bedroom 1
- Level: Second
Bedroom 2
- Level: Second
Bedroom 3
- Level: Second
Primary bathroom
- Level: First
Bathroom 1
- Level: First
Dining room
- Level: First
Kitchen
- Features: Stone Counters, Eat-in Kitchen, Kitchen Island, Pantry
- Level: First
Basement
- Area: 0
Heating
- Central, Natural Gas
Cooling
- Central Air, Zoned
Appliances
- Included: Dishwasher, Disposal, Microwave, Stove-Gas, Gas Water Heater
- Laundry: Electric Dryer Hookup, Washer Hookup, Main Level, Laundry Room, Yes
Features
- Recessed Lighting, Split Bedroom, High Ceilings, Smooth Ceilings, Soaking Tub, Separate Shower, Split Bedrooms, Tub/Shower Combo, Walk-In Closet(s)
- Flooring: Carpet, Tile, Vinyl
- Attic: Pull Down Stairs,Yes
- Number of fireplaces: 1
- Fireplace features: Ventless, Gas Log, Great Room, Gas
Interior area
- Total interior livable area: 2,647 sqft
- Finished area above ground: 2,647
- Finished area below ground: 0
Property
Parking
- Total spaces: 2
- Parking features: Attached, Driveway, Parking (MLVL), Garage Faces Rear
- Attached garage spaces: 2
- Has uncovered spaces: Yes
Features
- Levels: 2+ story
- Patio & porch: Covered, Patio
- Exterior features: Balcony, Sprinkler System
- Pool features: In Ground, Fenced, Community
- Has view: Yes
- View description: Mountain(s)
- Waterfront features: No
Lot
- Size: 5,662 Square Feet
Details
- Parcel number: 000000000000
- Special conditions: N/A
Construction
Type & style
- Home type: SingleFamily
- Property subtype: Single Family Residence
Materials
- HardiPlank Type
- Foundation: Slab
Condition
- Year built: 2026
Utilities & green energy
- Water: Public
- Utilities for property: Sewer Connected, Underground Utilities
Community & HOA
Community
- Features: Bike Trails, Clubhouse, Park, Sidewalks, Street Lights, Swimming Allowed
- Subdivision: Hillsboro Barimore
HOA
- Amenities included: Recreation Facilities
- Services included: Maintenance Grounds
Location
- Region: Helena
Financial & listing details
- Price per square foot: $200/sqft
- Tax assessed value: $95,000
- Annual tax amount: $931
- Price range: $528.9K - $528.9K
- Date on market: 5/21/2026
Estimated market value
$543,000
$510,000 - $581,000
$2,685/mo
Price history
| Date | Event | Price |
|---|---|---|
| 7/8/2026 | Pending sale | $528,900$200/sqft |
Source:  GALMLS #21453750 Report a problem GALMLS #21453750 Report a problem | ||
| 6/20/2026 | Price change | $528,900+1.7%$200/sqft |
Source: GALMLS #21453750 Report a problem | ||
| 5/21/2026 | Listed for sale | $519,900$196/sqft |
Source: GALMLS #21453750 Report a problem | ||
Public tax history
| Year | Property taxes | Tax assessment |
|---|---|---|
| 2025 | $931 | $19,000 |
| 2024 | $931 | $19,000 |
Find assessor info on the county website
Monthly payment
Est. payment
Payment breakdown
Explore the cost of this home by adjusting the details. Changes won't be saved.Climate risks
Neighborhood: 35080
Nearby schools
Schools provided by the listing agent
- Elementary: Helena
- Middle: Helena
- High: Helena
Source: GALMLS. This data may not be complete. We recommend contacting the local school district to confirm school assignments for this home.

Similar homes
- $512,9005 bd4 ba2.6k sqftAt&t, Helena, AL 35080New Construction
 GALMLS
 - $499,9004 bd4 ba2.6k sqftAt&t, Helena, AL 35080New Construction
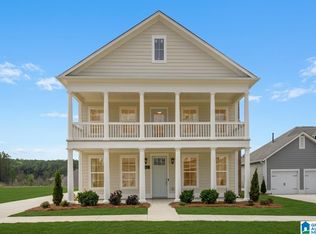 GALMLS
 - $429,0005 bd3 ba2.5k sqft421 Rock Terrace Dr, Helena, AL 35080For Sale
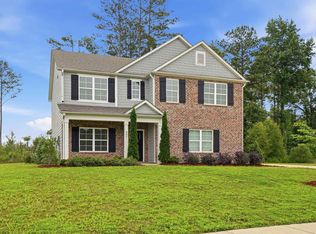 MLS ID #21454216, George Huertas, eXp Realty, LLC Central. GALMLS
 - $689,0005 bd5 ba3k sqft263 Norwick Forest Dr, Alabaster, AL 35007New Construction
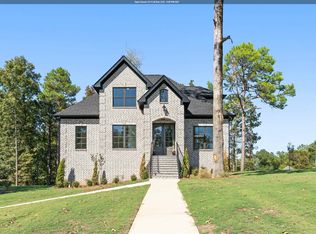 MLS ID #21467274, Karen Pierce, EXIT Realty Southern Select - Alabaster. GALMLS
 - $315,0004 bd3 ba1.5k sqft110 Lake Davidson Ln, Helena, AL 35080For SaleMLS ID #21466602, Cody Cato, Impact Realty Advisors. GALMLS
- $499,9005 bd4 ba2.6k sqftAt&t, Alabaster, AL 35007For SaleMLS ID #21465182, Tony Williams, Newcastle Homes, Inc.. GALMLS
- $479,9004 bd4 ba2.3k sqftAt&t, Alabaster, AL 35007For SaleMLS ID #21465366, Tony Williams, Newcastle Homes, Inc.. GALMLS
- $459,9004 bd3 ba2.2k sqftUverse, Maylene, AL 35114For SaleMLS ID #21461899, Sue Willoughby, Embridge Realty, LLC. GALMLS
- $500,7995 bd4 ba2.7k sqftAt&t, Alabaster, AL 35007For SaleMLS ID #21463589, Tony Williams, Newcastle Homes, Inc.. GALMLS
- $474,9004 bd4 ba2.5k sqftAt&t, Alabaster, AL 35007For SaleMLS ID #21465362, Tony Williams, Newcastle Homes, Inc.. GALMLS
- $487,3034 bd3 ba2.3k sqftAt&t, Alabaster, AL 35007For SaleMLS ID #21463583, Tony Williams, Newcastle Homes, Inc.. GALMLS
- $467,0004 bd3 ba2.5k sqft6304 Waterside Cv, Hoover, AL 35244For SaleMLS ID #21456254, Moe Mossa, Savvy Avenue, LLC. GALMLS
- $550,0004 bd4 ba3.2k sqftAtt, Wilsonville, AL 35186For SaleMLS ID #21462258, Leighton Harbuck, ARC Realty - Hoover. GALMLS
- $429,9004 bd4 ba2.1k sqftSpectrum, Pelham, AL 35124For SaleMLS ID #21459441, Mary Lou Vonderau, RE/MAX Advantage. GALMLS
- $555,9004 bd4 ba2.5k sqftAt&t, Alabaster, AL 35007New ConstructionGALMLS
- $649,9004 bd4 ba2.9k sqft545 Ramsgate Dr, Maylene, AL 35114New ConstructionGALMLS
- $525,0005 bd3 ba2.7k sqftSpectrum, Birmingham, AL 35242For SaleMLS ID #21460871, Betsy Carver, ARC Realty Vestavia. GALMLS
