Easy Country Living!!! 3 bed, 2 bath, 1 level living. Large yard, shade trees, garden space all on 2 Acres! Huge covered front porch you will never want to leave, covered back porch with covered porch entering the outdoor building space and lean-tos. This property is surely for the ones that want to be outside gardening, relaxing or peddling in the work shop area. Home has central heat but also has a woodstove in the Livingroom for cozy cold evenings. Galley kitchen for easy prep, home has plenty of storage space. A very nice setting.
Active
$135,000
4561 E State Road 66, Cannelton, IN 47520
3beds
1,056sqft
Manufactured Home, Single Family Residence, Mobile Home
Built in 1980
2.13 Acres Lot
$66,000 Zestimate®
$--/sqft
$-- HOA
What's special
Garden spaceCovered back porchShade treesPlenty of storage spaceLarge yard
- 3 days |
- 327 |
- 33 |
Likely to sell faster than
Zillow last checked:
Listing updated:
Listed by:
Phyllis LaGrange Cell:812-719-4221,
Key Associates Signature Realty
Source: IRMLS,MLS#: 202629185
Facts & features
Interior
Bedrooms & bathrooms
- Bedrooms: 3
- Bathrooms: 2
- Full bathrooms: 2
- Main level bedrooms: 3
Bedroom 1
- Level: Main
Bedroom 2
- Level: Main
Dining room
- Level: Main
- Area: 88
- Dimensions: 11 x 8
Living room
- Level: Main
- Area: 198
- Dimensions: 18 x 11
Heating
- Electric, Conventional
Cooling
- Window Unit(s)
Appliances
- Included: Refrigerator, Washer, Electric Cooktop, Dryer-Electric, Electric Water Heater
- Laundry: Main Level
Features
- Ceiling Fan(s), Laminate Counters, Eat-in Kitchen, Split Br Floor Plan, Main Level Bedroom Suite
- Basement: None
- Has fireplace: No
- Fireplace features: Wood Burning Stove
Interior area
- Total structure area: 1,056
- Total interior livable area: 1,056 sqft
- Finished area above ground: 1,056
- Finished area below ground: 0
Video & virtual tour
Property
Parking
- Parking features: Garage Utilities, Gravel
- Has uncovered spaces: Yes
Features
- Patio & porch: Deck Covered, Porch Covered
- Fencing: None
Lot
- Size: 2.13 Acres
- Features: Level, 0-2.9999, Rural
Details
- Additional structures: Outbuilding
- Parcel number: 621815400017.000008
Construction
Type & style
- Home type: MobileManufactured
- Property subtype: Manufactured Home, Single Family Residence, Mobile Home
Materials
- Aluminum Siding
- Roof: Metal
Condition
- New construction: No
- Year built: 1980
Utilities & green energy
- Electric: Cannelton Utilites
- Gas: Cannelton Utilites
- Sewer: Septic Tank
- Water: City, Cannelton Utilites
Community & HOA
Community
- Features: None
- Subdivision: None
Location
- Region: Cannelton
Financial & listing details
- Tax assessed value: $33,000
- Date on market: 7/21/2026
- Listing terms: Cash,Conventional
- Road surface type: Paved
- Body type: Double Wide

Phyllis LaGrange
(812) 719-4221
By pressing Contact Agent, you agree that the real estate professional identified above may call/text you about your search, which may involve use of automated means and pre-recorded/artificial voices. You don't need to consent as a condition of buying any property, goods, or services. Message/data rates may apply. You also agree to our Terms of Use. Zillow does not endorse any real estate professionals. We may share information about your recent and future site activity with your agent to help them understand what you're looking for in a home.
Estimated market value
$66,000
$47,000 - $90,000
$813/mo
Price history
| Date | Event | Price |
|---|---|---|
| 7/21/2026 | Listed for sale | $135,000 |
Source:  IRMLS #202629185 Report a problem IRMLS #202629185 Report a problem | ||
Public tax history
| Year | Property taxes | Tax assessment |
|---|---|---|
| 2025 | -- | $33,000 +8.6% |
| 2024 | -- | $30,400 +1% |
| 2023 | -- | $30,100 -0.3% |
| 2022 | -- | $30,200 +6.3% |
| 2021 | -- | $28,400 +3.3% |
| 2020 | -- | $27,500 -1.4% |
| 2019 | -- | $27,900 -1.8% |
| 2018 | $430 -33.7% | $28,400 +0.7% |
| 2017 | $648 | $28,200 +19% |
| 2016 | $648 +0.2% | $23,700 -1.3% |
| 2014 | $647 -3.4% | $24,000 -2.8% |
| 2013 | $670 +9.9% | $24,700 -0.4% |
| 2012 | $610 -27.6% | $24,800 -28.1% |
| 2011 | $842 +22.1% | $34,500 |
| 2010 | $690 | $34,500 |
| 2009 | $690 -11.3% | $34,500 -0.6% |
| 2007 | $778 -8.9% | $34,700 +0.6% |
| 2006 | $854 | $34,500 +15.8% |
| 2005 | -- | $29,800 |
Find assessor info on the county website
Monthly payment
Climate risks
Neighborhood: 47520
Nearby schools
GreatSchools rating
- 3/10Cannelton Elementary & High SchoolGrades: PK-12Distance: 1.3 mi
Schools provided by the listing agent
- Elementary: Myers
- Middle: Cannelton
- High: Cannelton
- District: Cannelton City Schools
Source: IRMLS. This data may not be complete. We recommend contacting the local school district to confirm school assignments for this home.
- $104,900-- bd3 ba2.2k sqft4605 E State Road 66, Cannelton, IN 47520Off Market
- $396,200-- bd2 ba3.2k sqft4605 E State Road 66, Cannelton, IN 47520Off Market
- $241,9004 bd2 ba2.5k sqft4635 E State Road 66, Cannelton, IN 47520Off Market
- $47,5002 bd1 ba744 sqft4401 E State Road 66, Cannelton, IN 47520Off Market

- $225,0003 bd1 ba2.4k sqft4620 E State Road 66, Cannelton, IN 47520Off Market
- $163,4003 bd1 ba1.4k sqft4336 E State Road 66, Cannelton, IN 47520Off Market
- $54,8002 bd1 ba896 sqft4321 E State Road 66, Cannelton, IN 47520Off Market
- $144,4002 bd1 ba1.9k sqft4326 E State Road 66, Cannelton, IN 47520Off Market
Similar homes
- $149,9003 bd2 ba1.1k sqft1721 Hawesville Easton Rd, Reynolds Station, KY 42368For Sale
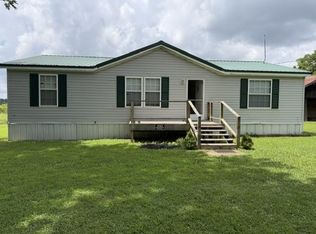
 MLS ID #95339, Gail M Niehaus, Solutions Real Estate Group. Greater Owensboro Realtor Association
 - $119,0004 bd2 ba1.2k sqft7 Pleasant Valley Dr, Cannelton, IN 47520For Sale
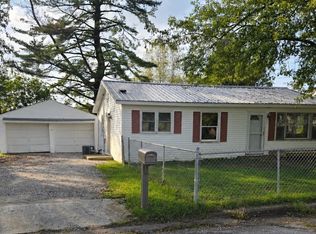 MLS ID #11874798, Amanda Litherland, Indiana Realty Group. My State MLS
 - $150,0003 bd2 ba1.2k sqft770 State Route 144 W, Hawesville, KY 42348For Sale
 MLS ID #95311, Stephanie Vaughan, BHG Realty. Greater Owensboro Realtor Association
 - $182,5003 bd2 ba1.4k sqft4265 E State Road 66, Cannelton, IN 47520For Sale
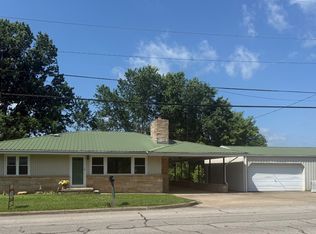 MLS ID #11817018, Heidi Dixon, Dixon Realty. My State MLS
 - $149,0003 bd2 ba1k sqft611 15th St, Tell City, IN 47586For SaleMLS ID #202626811, Phyllis LaGrange, Key Associates Signature Realty. IRMLS
- $--3 bd2 ba1.4k sqft200 Oak St, Cloverport, KY 40111AuctionAuction.com 1
- $159,0002 bd1 ba816 sqft3260 Tobinsport Rd, Cannelton, IN 47520For SaleMLS ID #11776883, Heidi Dixon, Dixon Realty. My State MLS
- $149,0002 bd2 ba1.1k sqft50 Bickett Rd, Whitesville, KY 42378For SaleMLS ID #94688, Lori Kinsey, HANCOCK REAL ESTATE and AUCTION INC. Greater Owensboro Realtor Association
- $119,9992 bd1 ba945 sqft10501 Old State Route 37, Tell City, IN 47586For SaleMLS ID #10053393, Brian Ingle. RLMS
- $75,0003 bd1 ba1.2k sqft334 N 7th St, Cannelton, IN 47520For SaleMLS ID #11741718, Patricia Seibert, Indiana Realty Group. My State MLS
- $135,0004 bd2 ba1.3k sqft433 13th St, Tell City, IN 47586For SaleMLS ID #11836988, Nicole Risse, Turnkey Realty & Property Management. My State MLS
- $179,9003 bd1 ba996 sqft8170 Old State Road 237, Tell City, IN 47586For SaleMLS ID #11883670, Dominic Bauer, Dixon Realty. My State MLS
- $144,0003 bd1 ba1k sqft526 11th St, Tell City, IN 47586For SaleMLS ID #11799363, Molly Hendershot, Local Market Realty Team. My State MLS
- $149,0004 bd2 ba1.3k sqft410 14th St, Tell City, IN 47586For SaleMLS ID #11842217, Heidi Dixon, Dixon Realty. My State MLS
- $190,0003 bd2 ba1.5k sqft1798 Gobler Ford Rd, Lewisport, KY 42351For Sale By Owner
- $189,0003 bd2 ba1.1k sqft709 19th St, Tell City, IN 47586For SaleMLS ID #11877341, Patricia Seibert, Indiana Realty Group. My State MLS
- $129,9002 bd1 ba768 sqft1078 S County Road 42 W, Rockport, IN 47635For SaleMLS ID #202610048, Chris Harney, Keller Williams Elite. IRMLS
- $199,9003 bd2 ba1k sqft742 W Holly Dr, Santa Claus, IN 47579For SaleMLS ID #202629166, Dustin Nevil, RALPH SMITH AUCTION REALTY LLC. IRMLS
- $167,0003 bd1 ba1k sqft11075 Smith Cemetery Rd, Tell City, IN 47586For SaleMLS ID #11732319, Travis Sommer, Indiana Realty Group. My State MLS
- $164,9003 bd2 ba1.1k sqft1033 11th St, Tell City, IN 47586For SaleMLS ID #202625860, Seth Yates, Epique Realty. IRMLS
