Beautiful 5-bedroom, 3-bath home with an attached oversized 3-car garage and a shop on 4.65 acres with stunning views of Lake Helena. This thoughtfully designed home offers main-level living, an open floor plan with vaulted ceilings, and a bright walk-out basement featuring a spacious living room, bonus/movie room with motorized blackout shade, and wet bar. The attached 3-car garage provides ample space for vehicles and storage, while the covered front patio is the perfect place to enjoy the peaceful surroundings. The impressive 40' x 40' fully finished, heated, and insulated shop is a dream workspace with 240V wiring, a compressor room, exhaust vent, wired for speakers, and prepped for a wood stove. Additional features include a generator backup system, smart home technology, on-demand hot water, radon mitigation, and a 5-stage reverse osmosis and iron filtration system. This property offers the ideal combination of comfort and functionality, with plenty of space for everyday living, hobbies, and entertaining.
Active under contract
$799,000
4561 Hillcrest Ct, Helena, MT 59602
5beds
3,982sqft
:
Get pre-qualified$5,044/mo
Single Family Residence
Built in 2003
4.65 Acres Lot
$763,200 Zestimate®
$201/sqft
$-- HOA
What's special
Covered front patioMain-level livingWet barBright walk-out basement
- 11 days |
- 692 |
- 61 |
Zillow last checked:
Listing updated:
Listed by:
Jill Burger 406-949-5523,
Uncommon Ground, LLC
Source: MRMLS,MLS#: 30075126
Facts & features
Interior
Bedrooms & bathrooms
- Bedrooms: 5
- Bathrooms: 3
- Full bathrooms: 3
Heating
- Forced Air, Gas, Propane
Cooling
- Central Air
Appliances
- Included: Dishwasher, Microwave, Range, Refrigerator, Water Purifier, Propane Water Heater
- Laundry: Washer Hookup
Features
- Main Level Primary, Open Floorplan, Vaulted Ceiling(s), Walk-In Closet(s)
- Basement: Full,Finished,Walk-Out Access
- Has fireplace: No
Interior area
- Total interior livable area: 3,982 sqft
- Finished area below ground: 1,966
Property
Parking
- Total spaces: 3
- Parking features: Additional Parking, Garage, Garage Door Opener, Heated Garage
- Attached garage spaces: 3
Features
- Stories: 1
- Patio & porch: Covered, Patio
- Exterior features: Rain Gutters, Propane Tank - Leased
- Fencing: None
- Has view: Yes
- View description: Golf Course, Lake
- Has water view: Yes
- Water view: true
Lot
- Size: 4.65 Acres
- Features: Back Yard, Cul-De-Sac, Front Yard, Landscaped, Sprinklers In Ground, Views
Details
- Additional structures: Workshop
- Parcel number: 05199632204500000
- Special conditions: Standard
- Other equipment: Generator
Construction
Type & style
- Home type: SingleFamily
- Architectural style: Ranch
- Property subtype: Single Family Residence
Materials
- Foundation: Slab
- Roof: Composition
Condition
- New construction: No
- Year built: 2003
Utilities & green energy
- Sewer: Private Sewer, Septic Tank
- Water: Well
- Utilities for property: Electricity Connected, High Speed Internet Available, Propane
Community & HOA
Community
- Security: Carbon Monoxide Detector(s), Smoke Detector(s)
HOA
- Has HOA: No
Location
- Region: Helena
Financial & listing details
- Price per square foot: $201/sqft
- Tax assessed value: $819,850
- Annual tax amount: $4,539
- Date on market: 7/17/2026
- Listing agreement: Exclusive Right To Sell
- Listing terms: Cash,Conventional,VA Loan
- Road surface type: Gravel
Estimated market value
$763,200
$725,000 - $801,000
$3,114/mo
Price history
| Date | Event | Price |
|---|---|---|
| 7/17/2026 | Listed for sale | $799,000$201/sqft |
Source:  MRMLS #30075126 Report a problem MRMLS #30075126 Report a problem | ||
| 5/8/2017 | Sold | -- |
Source: MRMLS #1295557 Report a problem | ||
Public tax history
| Year | Property taxes | Tax assessment |
|---|---|---|
| 2025 | $4,167 -15% | $714,600 +12.8% |
| 2024 | $4,902 +0.2% | $633,400 |
| 2023 | $4,892 +12.4% | $633,400 +31.7% |
| 2022 | $4,351 -2.2% | $480,900 |
| 2021 | $4,446 +9.6% | $480,900 +9.6% |
| 2020 | $4,055 -1.4% | $438,600 |
| 2019 | $4,114 -10.7% | $438,600 -3.1% |
| 2018 | $4,607 +40.2% | $452,400 +33.5% |
| 2017 | $3,285 +16.6% | $339,000 -1.8% |
| 2016 | $2,817 -3.2% | $345,100 |
| 2015 | $2,910 -4.1% | $345,100 +75.3% |
| 2014 | $3,033 +2.3% | $196,895 +1.9% |
| 2013 | $2,966 -2.5% | $193,211 +2.2% |
| 2012 | $3,041 | $189,042 |
| 2011 | -- | -- |
| 2010 | -- | -- |
| 2009 | -- | -- |
| 2008 | -- | $240,200 |
| 2007 | -- | $240,200 |
| 2006 | -- | $240,200 |
| 2005 | -- | $240,200 |
| 2004 | -- | $240,200 |
Find assessor info on the county website
Monthly payment
Est. payment
Payment breakdown
Explore the cost of this home by adjusting the details. Changes won't be saved.Climate risks
Neighborhood: Helena Valley Northeast
Nearby schools
GreatSchools rating
- 8/10Warren SchoolGrades: PK-5Distance: 3.9 mi
- 6/10Helena Middle SchoolGrades: 6-8Distance: 8.3 mi
- 7/10Helena High SchoolGrades: 9-12Distance: 8.1 mi
Schools provided by the listing agent
- District: District No. 1
Source: MRMLS. This data may not be complete. We recommend contacting the local school district to confirm school assignments for this home.
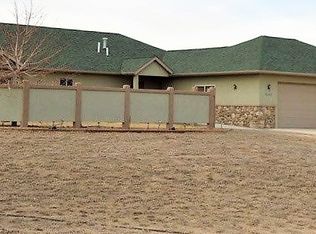
- $716,0005 bd3 ba4.3k sqft4545 Emerald Ridge Loop, Helena, MT 59602Off Market
- $647,7005 bd3 ba1.9k sqft4593 Hillcrest Ct, Helena, MT 59602Off Market
- $76,1062.33 Acres4567 Emerald Ridge Loop, Helena, MT 59602Off Market
- $--2.33 Acres4567 Emerald Ridge Loop #N, Helena, MT 59602Off Market
- $587,3004 bd2 ba3k sqft4542 Emerald Ridge Loop, Helena, MT 59602Off Market
- $653,1004 bd2 ba2.5k sqft4562 Hillcrest Ct, Helena, MT 59602Off Market
- $510,4004 bd2 ba1.3k sqft4535 Emerald Ridge Loop, Helena, MT 59602Off Market
- $562,4004 bd3 ba1.4k sqft4538 Emerald Ridge Loop, Helena, MT 59602Off Market
A local agent can set up tours, give advice and negotiate with sellers.
A local lender can help you make sure your offer is ready when you are.
Similar homes
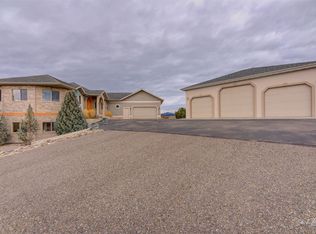
- $849,9005 bd3 ba4.3k sqft3900 Topaz Ct, Helena, MT 59602Active
 MLS ID #30061935, Colette R Holstine, RE/MAX Of Helena. MRMLS
 - $734,0004 bd3 ba3.3k sqft4599 Emerald Ridge Loop, Helena, MT 59602Active
 MLS ID #30071369, Andy Cottrell, Windermere - Helena. MRMLS
 - $749,9005 bd3 ba3.1k sqft3344 Lavender Dr, Helena, MT 59602Active
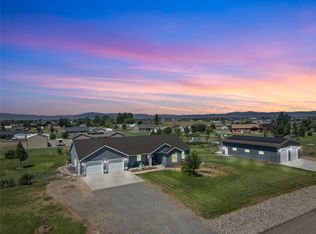 MLS ID #30075124, Sierrah Bignell, Uncommon Ground, LLC. MRMLS
 - $799,0005 bd4 ba3.9k sqft6875 Scratchgravel Dr, Helena, MT 59602Active
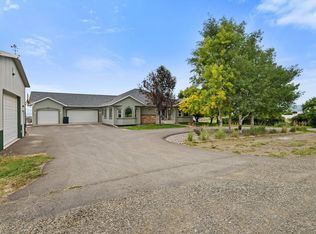 MLS ID #30074826, Tana Bignell, Uncommon Ground, LLC. MRMLS
 - $809,9005 bd3 ba3.2k sqft5670 Vulk Dr, Helena, MT 59602ActiveMLS ID #30065725, Carson Woodland, Big Sky Brokers, LLC. MRMLS
- $879,0004 bd3 ba3.9k sqft4156 Fox Ridge Dr, Helena, MT 59602ActiveMLS ID #30070698, Jackie Betts, Big Sky Brokers, LLC. MRMLS
- $720,0003 bd2 ba2k sqft4910 Fox Trot Dr, Helena, MT 59602Active Under ContractMLS ID #30070897, Heidi Lagerquist, Coldwell Banker Mountainside Realty. MRMLS
- $745,0004 bd3 ba2.3k sqft7175 Jenroe Dr, Helena, MT 59602ActiveMLS ID #30075153, Philip T Shields, The Synergy Group. MRMLS
- $735,0006 bd2 ba2.8k sqft3175 Baldy Dr, Helena, MT 59602ActiveMLS ID #30072893, Shawna Korth, Big Sky Brokers, LLC. MRMLS
- $699,0005 bd3 ba3.3k sqft215 Katy Ct, Helena, MT 59602ActiveMLS ID #30072557, Jesse Ennis, Century 21 Heritage Realty - Helena. MRMLS
- $749,9004 bd3 ba2.9k sqft3807 Shenandoah Ln, Helena, MT 59602ActiveMLS ID #30073297, Sierrah Bignell, Uncommon Ground, LLC. MRMLS
- $724,0004 bd3 ba2.6k sqft6155 Scott Ln, Helena, MT 59602ActiveMLS ID #30072054, Breena Buettner, Keller Williams Capital Realty. MRMLS
- $885,0004 bd2 ba2.8k sqft2376 Tea Rd, Helena, MT 59602ActiveMLS ID #30072821, Cody D Bahny, Bahny Realty. MRMLS
- $599,9005 bd3 ba3.4k sqft1441 Kodiak Rd, Helena, MT 59602ActiveMLS ID #30074023, Stephanie Ricks, Century 21 Heritage Realty - Helena. MRMLS
- $785,0004 bd3 ba4.1k sqft3 Stagecoach Rd, East Helena, MT 59635ActiveMLS ID #30073209, Kathleen Coleman, Uncommon Ground, LLC. MRMLS
- $1,100,0005 bd3 ba3.2k sqft6190 Hauser Dam Rd, Helena, MT 59602For SaleMLS ID #412357, Cortney Senecal Blum, Keller Williams Capital Realty. Big Sky Country MLS
- $739,0004 bd4 ba2.9k sqft895 Cap Rd, Helena, MT 59602Active Under ContractMLS ID #30072571, June Trevor, Augustine Properties. MRMLS
- $870,0003 bd3 ba2.6k sqft1910 No Creek Ct, Helena, MT 59602For SaleMLS ID #411044, Krista Menzel, RE/MAX Legacy. Big Sky Country MLS
- $670,0004 bd2 ba2.1k sqft7261 Traces Dr, Helena, MT 59602ActiveMLS ID #30074461, Cody D Bahny, Bahny Realty. MRMLS
- $789,0004 bd3 ba2.7k sqft5759 3d Dr, East Helena, MT 59635ActiveMLS ID #30074405, BJ Geier, Associated Brokers, LLC. MRMLS
