Welcome to Seasons at 5TH Street. Our Ammolite Floorplan has a grand entry with lots of storage, a large open floor plan, a great room, a dining area and a kitchen with an island. It features a Bedroom downstairs and a Flex room. Upstairs The Master Suite includes a huge walk-in closet, a private bath with lots of linen space and a walk-in shower. Three additional bedrooms, a full bath a Loft and the Laundry room complete the upstairs. We invite you to come in and see your Future Home!
Pending
$600,000
45629 Sancroft Ave, Lancaster, CA 93535
5beds
3,040sqft
SingleFamily
Built in 2022
7,539 Square Feet Lot
$-- Zestimate®
$197/sqft
$-- HOA
What's special
Bedroom downstairsMaster suiteHuge walk-in closetLarge open floor planDining areaGreat roomWalk-in shower
- 27 days
- 111
- 3
Listed by:
Property Owner (213) 528-6532
Facts & features
Interior
Bedrooms & bathrooms
- Bedrooms: 5
- Bathrooms: 2
- Full bathrooms: 2
Heating
- None, Wall
Cooling
- Solar
Appliances
- Included: Dishwasher, Dryer, Freezer, Garbage disposal, Microwave, Range / Oven, Washer
Features
- Flooring: Carpet
- Basement: None
Interior area
- Total interior livable area: 3,040 sqft
Property
Features
- Exterior features: Wood
Lot
- Size: 7,539 Square Feet
Details
- Parcel number: 3176029005
Construction
Type & style
- Home type: SingleFamily
Condition
- New construction: No
- Year built: 2022
Community & HOA
Location
- Region: Lancaster
Financial & listing details
- Price per square foot: $197/sqft
- Tax assessed value: $599,124
- Date on market: 9/2/2026
Estimated market value
Not available
Estimated sales range
Not available
$3,862/mo
Price history
| Date | Event | Price |
|---|---|---|
| 9/7/2026 | Pending sale | $600,000$197/sqft |
Source: Owner Report a problem | ||
| 9/4/2026 | Listed for sale | $600,000+8.4%$197/sqft |
Source: Owner Report a problem | ||
| 2/28/2022 | Sold | $553,550+0.6%$182/sqft |
Source:  GAVAR #21011090 Report a problem GAVAR #21011090 Report a problem | ||
| 1/2/2022 | Pending sale | $549,990$181/sqft |
Source: GAVAR #21011090 Report a problem | ||
| 12/26/2021 | Price change | $549,990+0.9%$181/sqft |
Source: GAVAR #21011090 Report a problem | ||
| 12/18/2021 | Price change | $544,990-0.9%$179/sqft |
Source: GAVAR #21011090 Report a problem | ||
| 12/11/2021 | Price change | $549,990-1.7%$181/sqft |
Source:  CRMLS #EV21260002 Report a problem CRMLS #EV21260002 Report a problem | ||
| 12/7/2021 | Listed for sale | $559,426$184/sqft |
Source: GAVAR #21011090 Report a problem | ||
Public tax history
| Year | Property taxes | Tax assessment |
|---|---|---|
| 2026 | -- | $599,124 +2% |
| 2025 | $8,921 +4.1% | $587,377 +2% |
| 2024 | $8,571 +2.9% | $575,861 +2% |
| 2023 | $8,329 +407.5% | $564,570 +720% |
| 2022 | $1,641 +10.1% | $68,850 +2% |
| 2021 | $1,490 +251.1% | $67,500 +245.8% |
| 2020 | $424 | $19,520 +2% |
| 2019 | $424 +5.3% | $19,138 +2% |
| 2018 | $403 | $18,763 +2% |
| 2017 | $403 +1% | $18,396 +2% |
| 2016 | $399 +3.5% | $18,036 +1.5% |
| 2015 | $386 | $17,766 |
Find assessor info on the county website
Monthly payment
Est. payment
Payment breakdown
Explore the cost of this home by adjusting the details. Changes won't be saved.Climate risks
Neighborhood: Piute
Nearby schools
Schools provided by the listing agent
- Elementary: Mariposa Elementary School
- Middle: Piute Middle School
- High: Antelope Valley High School
- District: Lancaster Elementary School District
Source: The MLS. This data may not be complete. We recommend contacting the local school district to confirm school assignments for this home.
Similar homes
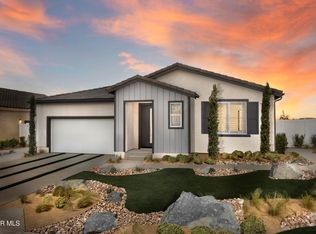
- $595,9905 bd3 ba2.5k sqft1553 E Holguin St, Lancaster, CA 93535New Construction
 GAVAR
GAVAR - $530,0004 bd3 ba2.8k sqft2233 Avenida Del Mar, Lancaster, CA 93535For Sale
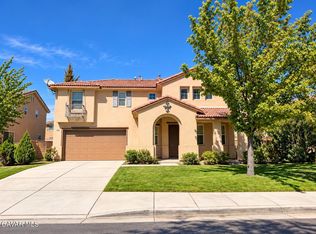 MLS ID #26007471, Myung O Kim. GAVAR
 - $515,0004 bd2 ba2.3k sqft2030 E Lingard St, Lancaster, CA 93535For Sale
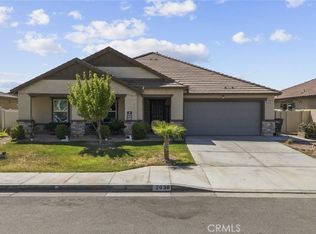 MLS ID #SR26207484, Alberto Sanchez, JohnHart Real Estate. CRMLS
 - $552,9904 bd2 ba1.9k sqft1561 E Holguin St, Lancaster, CA 93535New Construction
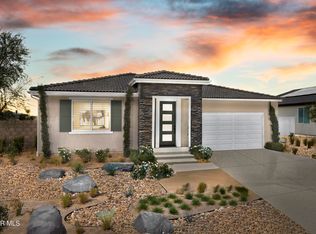 GAVAR
GAVAR
Local buyer's agents are ready to help
