Skip main navigation
Accepting backups
  • Price cut: $25K (5/28)
    $875,000

    4568 Shady Path Lane, Castle Rock, CO 80104

    5beds
    4,202sqft
    : 
    Loading
    Get pre-qualified
    Single Family Residence
    Built in 2023
    6,621 Square Feet Lot
    $-- Zestimate®
    $208/sqft
    $84/mo HOA

    What's special

    Separate laundryWalk-in pantryCustom wrap-around trex deckStainless steel appliancesBlack panel electric fireplaceFloor to ceiling fireplaceWalk in closet
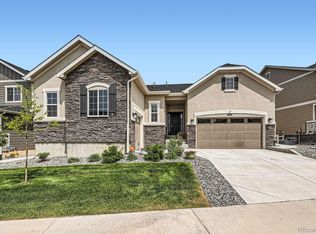
    Welcome to one of the rarest homes you’ll find in Castle Rock as it backs to open space and rolling hills, with extensive builder upgrades, a custom wrap-around Trex deck and finished walk out basement that has its own full kitchen, floor to ceiling fireplace, separate laundry, walk in closet & bedroom. Whether it's a guest suite, multi-gen living, a rental, a creative studio, or just room to spread out, the possibilities are wide open. On the main level, you’ll find an open floor plan centered around a black panel electric fireplace. The chef’s kitchen upgrade includes double ovens, an oversized island, a walk-in pantry, and stainless steel appliances. Just off the kitchen is a vaulted dining room with direct access to the wrap-around Trex deck overlooking open space. A bonus room on the main level offers flexibility for an office, gym, or additional living space (the home is 5 legal bedrooms & bonus room) and the three-car garage provides ample storage. Upstairs features a large loft, the primary suite with a five-piece bath and walk-in closet, plus three additional bedrooms. A full bathroom with double vanities is conveniently located for the loft and secondary bedrooms. The lower level gives you flexibility as it can live as its own residence complete with a fully finished walkout basement that provides its own entrance/exit, a full kitchen, dining area, dedicated laundry, a spacious bedroom, a walk-in closet, a large living area with a floor-to-ceiling electric fireplace, and its own covered patio. The yard backs to open space for added privacy. A fun feature is the permanent exterior lighting, controllable from an app with custom colors year-round, and invisible when off. Perfect for celebrating year-round holidays, sports events & more! Located in Crystal Valley, just minutes from downtown Castle Rock, with a resort-style clubhouse, pool, tennis courts, playground, and miles of trails.
    96 days
    |
    249
    |
    11
    |

    Zillow last checked:

    Listing updated:

    Listed by:

    Torrey Drake 720-783-3472 Torrey@TorreyDrake.com,

    Guide Real Estate

    Source: REcolorado as distributed by MLS GRID,MLS#: 2133433MLS Logo

      Facts & features

      Interior

      Bedrooms & bathrooms
      • Bedrooms: 5
      • Bathrooms: 4
      • Full bathrooms: 2
      • 3/4 bathrooms: 1
      • 1/2 bathrooms: 1
      • Main level bathrooms: 1
      Bedroom
      • Level: Upper
      Bedroom
      • Description: Tray Ceiling Upgrade
      • Features: Primary Suite
      • Level: Upper
      Bedroom
      • Level: Upper
      Bedroom
      • Description: Legal Bedroom In Multi Gen Basement
      • Level: Basement
      Bedroom
      • Level: Upper
      Bathroom
      • Level: Upper
      Bathroom
      • Description: Main Level Half Bath
      • Level: Main
      Bathroom
      • Description: Oversized Walk In Shower Upgrade
      • Features: En Suite Bathroom, Primary Suite
      • Level: Upper
      Bathroom
      • Level: Basement
      Bonus room
      • Description: Flex Room Currently Being Used As Office
      • Level: Main
      Dining room
      • Description: Vaulted Ceilings In Dining Room
      • Level: Main
      Kitchen
      • Description: Oversized Kitchen Island With Double Ovens
      • Level: Main
      Kitchen
      • Description: Full Kitchen In The Basement!
      • Level: Basement
      Laundry
      • Description: Laundry Room Inside The Walk In Closet In The Basement!
      • Level: Basement
      Laundry
      • Level: Upper
      Living room
      • Description: Electric Fireplace Added In
      • Level: Main
      Living room
      • Description: Electric Fireplace In The Basement
      • Level: Basement
      Loft
      • Description: Upgraded With Plush Carpet Padding
      • Level: Upper
      Mud room
      • Description: Mud Room Off The Garage
      • Level: Main
      Heating
      • Forced Air
      Cooling
      • Central Air
      Appliances
      • Included: Cooktop, Dishwasher, Disposal, Dryer, Oven, Range Hood, Refrigerator, Washer
      • Laundry: In Unit
      Features
      • Ceiling Fan(s), Open Floorplan, Primary Suite, Walk-In Closet(s)
      • Flooring: Carpet, Vinyl, Wood
      • Windows: Double Pane Windows
      • Basement: Exterior Entry,Finished,Full,Walk-Out Access
      • Number of fireplaces: 2
      • Fireplace features: Electric
      Interior area
      • Total structure area: 4,202
      • Total interior livable area: 4,202 sqft
      • Finished area above ground: 2,857
      • Finished area below ground: 1,157
      Video & virtual tour

      Property

      Parking
      • Total spaces: 3
      • Parking features: Garage - Attached
      • Attached garage spaces: 3
      Features
      • Levels: Two
      • Stories: 2
      • Patio & porch: Covered, Deck, Front Porch, Patio, Wrap Around
      • Exterior features: Gas Grill
      Lot
      • Size: 6,621 Square Feet
      • Features: Open Space
      Details
      • Parcel number: R0606619
      • Special conditions: Standard

      Construction

      Type & style
      • Home type: SingleFamily
      • Property subtype: Single Family Residence
      Materials
      • Frame
      • Roof: Composition
      Condition
      • Year built: 2023

      Utilities & green energy

      • Sewer: Public Sewer
      • Water: Public

      Community & HOA

      Community
      • Subdivision: Crystal Valley Ranch
      HOA
      • Has HOA: Yes
      • Amenities included: Clubhouse, Fitness Center, Park, Playground, Pool, Tennis Court(s), Trail(s)
      • Services included: Recycling, Trash
      • HOA fee: $84 monthly
      • HOA name: Crystal Valley
      • HOA phone: 303-232-9200
      Location
      • Region: Castle Rock

      Financial & listing details

      • Price per square foot: $208/sqft
      • Tax assessed value: $890,012
      • Annual tax amount: $5,462
      • Date on market: 4/15/2026
      • Listing terms: 1031 Exchange,Cash,Conventional,FHA,VA Loan
      • Exclusions: Deep Freezer In Garage, Refrigerator In Basement Storage Room, Washer/Dryer In Basement, Surround Sound Speakers/Sound Bar In Basement, 2 Dyson Vacuums And Accessories, Curtains, Tv Mounts & Outside Bird Table With Camera Attached To Exterior Post.
      • Ownership: Individual

        Estimated market value

        Not available

        Estimated sales range

        Not available

        Not available

        Price history

        DateEventPrice
        7/2/2026Pending sale$875,000$208/sqft
        Source: REcolorado as distributed by MLS GRID #2133433 Report a problem
        5/28/2026Price change$875,000-2.8%$208/sqft
        Source: REcolorado as distributed by MLS GRID #2133433 Report a problem
        4/15/2026Listed for sale$900,000+2.8%$214/sqft
        Source: REcolorado as distributed by MLS GRID #2133433 Report a problem
        3/31/2023Sold$875,200$208/sqft
        Source: Public Record Report a problem

        Public tax history

        YearProperty taxesTax assessment
        2025$4,423 +101.5%$55,620 -3.1%
        2024$2,195 +7.9%$57,420 +74.1%
        2023$2,034 -19.8%$32,980 +21%
        2022$2,536 $27,250 +21%
        2021-- $22,520 +173.3%
        2020$986 $8,240 +48.7%
        2019-- $5,540
        Find assessor info on the county website

        Monthly payment

        Est. payment

        Payment breakdown

        Explore the cost of this home by adjusting the details. Changes won't be saved.
        All calculations are estimates and provided by Zillow, Inc. for informational purposes only. Actual amounts may vary.
        HOA fees may include property taxes on listings classified as Co-Ops. Contact the listing agent and/or owner for fee details.
        Mortgage interest rates are dependent on a number of factors, including credit score, down payment, and repayment length. Interest rate data provided by Zillow Group Marketplace, Inc. as of 1/1/1970 from various mortgage lenders with which we have lead or other similar arrangements; the Estimated Payment is an average of those rates.
        See how much you could borrow to make a competitive offer.

        Climate risks

        Neighborhood: 80104

        Getting around

        0 / 100
        Car-Dependent
        31 / 100
        Somewhat Bikeable

        Nearby schools

        GreatSchools rating
        Schools provided by the listing agent
        • Elementary: South Ridge
        • Middle: Mesa
        • High: Douglas County
        • District: Douglas RE-1

        Source: REcolorado as distributed by MLS GRID. This data may not be complete. We recommend contacting the local school district to confirm school assignments for this home.

        A local agent can set up tours, give advice and negotiate with sellers.

        Browse local experts

        Similar homes