Skip main navigation
Sold for $855,000
  • $855,000

    4624 Shady Path Lane, Castle Rock, CO 80104

    4beds
    4,860sqft
    Single Family Residence
    Built in 2023
    7,840 Square Feet Lot
    $853,300 Zestimate®
    $176/sqft
    $5,014 Estimated rent

    Home value

    $853,300

    $811,000 - $896,000

    $5,014/mo

    Zestimate® history
    Loading
    Loading...

    Owner options

    List your home for rent

    $5,014/mo

    Rent Zestimate®

    Find your next renter with Zillow Rental Manager. Plus, with online applications, you can quickly screen prospective tenants – for free.

    Learn more

    $5,014/mo

    Rent Zestimate®

    Refinance and save

    $5,071/mo

    Est. payment

    Refinancing to a lower rate could help reduce your monthly payments and save thousands over the life of the loan.

    See today's rates

    $5,071/mo

    Est. payment

    Explore your selling options

    Work with a Zillow partner agent

    Leverage their expertise and Zillow's premium Showcase listings to get your home seen by more buyers.

    Get started

    List with your own agent

    Get your home in front of millions of buyers by listing it on Zillow.

    Learn how to do it

    Sell it yourself

    Take full control of how buyers see your home on Zillow by listing For Sale by Owner (FSBO).

    List your home

    What's special

    Ranch styleGas fireplaceWalkout basementBreathtaking viewsCovered deckEast facing patioPrivate primary suite
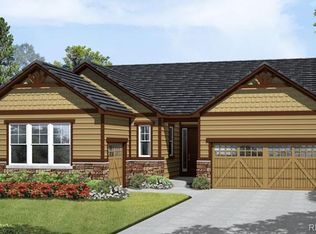
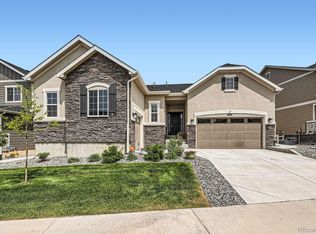
    Step into this lovely and well designed home in one of Castle Rock’s most sought-after communities, Crystal Valley Ranch. This stylish 4 bedroom 4 bathroom home is the popular and functional ranch style and includes a highly desirable walkout basement. This home is where luxury, comfort and Colorado natural beauty converge. Off the formal entry hallway is a conveniently located ½ bath. Beyond the entry hallway and into the main level you will find the floor plan that provides east facing natural light and rare maximum privacy with no close by neighbors, just open space on south and east sides of the home. The gas fireplace in the living room offers warmth and ambiance for the open living, dining rooms and cook’s kitchen on those cold Colorado winter nights. The main floor open floor plan is ideally designed for entertaining with the open and light kitchen with a spacious quartz topped kitchen island, open dining room with sliding patio doors inviting you onto the main floor covered deck with breathtaking views overlooking the adjoining open space. The north end of the main floor offers two private bedrooms for friends and/or family, an office space and a full bathroom. The South side of the main floor is where the private primary suite with tub, separate shower and huge closet can be found. Back to the entry hallway and down the stairs you will enter the walkout basement with large family/rec room with glass doors opening onto an east facing patio overlooking the fenced back yard and open space to the east. There is also a bedroom, 4th bathroom, office space and lots of storage areas that could be finished later. The HOA offers you access to extensive trails for hiking and biking, a community pool and clubhouse where you will meet your neighbors! Quick access to I-25 means you have Castle Rock, Denver & Colorado Springs within convenient reach. Douglas County Schools are the icing on the cake! Take a look, this one checks all the boxes!

    Zillow last checked:

    Listing updated:

    Listed by:

    Elizabeth Clayton 303-455-5535,

    Compass - Denver

    Bought with:

    Carly Roberts, 100106806

    Compass - Denver

    Source: REcolorado as distributed by MLS GRID,MLS#: 7989608MLS Logo

    Facts & features

    Interior

    Bedrooms & bathrooms
    • Bedrooms: 4
    • Bathrooms: 4
    • Full bathrooms: 2
    • 3/4 bathrooms: 1
    • 1/2 bathrooms: 1
    • Main level bathrooms: 3
    • Main level bedrooms: 3
    Primary bedroom
    • Description: Private And Spacious On South Side Of The Main Floor
    • Level: Main
    Bedroom
    • Description: Spacious On North End Of The Home
    • Level: Main
    Bedroom
    • Description: Spacious On North End Of The Home
    • Level: Main
    Bedroom
    • Description: Spacious And Private
    • Level: Basement
    Primary bathroom
    • Description: 5 Piece Bath And Very Large Walk In Closet
    • Level: Main
    Bathroom
    • Description: Close To 2 Bedrooms
    • Level: Main
    Bathroom
    • Description: Conveniently Located Off Main Floor Entry Hallway
    • Level: Main
    Bathroom
    • Description: Close To Bedroom And Family/Rec Room
    • Level: Basement
    Bonus room
    • Description: Large Space For Exercise Equipment Or Movie Room
    • Level: Basement
    Dining room
    • Description: Opens Onto Upstairs Covered Deck With A View Of Open Space
    • Level: Main
    Family room
    • Description: Oversized For Comfortable Seating And A Pool Table
    • Level: Basement
    Kitchen
    • Description: Cooks Kitchen Large Center Island Quartz Countertops
    • Level: Main
    Laundry
    • Description: With A Sink And Cabinets
    • Level: Main
    Living room
    • Description: Corner Gas Fireplace Open To Kitchen/Dining
    • Level: Main
    Office
    • Description: Glass French Doors For Privacy
    • Level: Main
    Heating
    • Forced Air
    Cooling
    • Central Air
    Appliances
    • Included: Cooktop, Dishwasher, Disposal, Double Oven, Dryer, Oven, Range Hood, Refrigerator, Self Cleaning Oven, Washer
    • Laundry: In Unit
    Features
    • Corian Counters, Five Piece Bath, Kitchen Island, Open Floorplan, Pantry, Primary Suite, Quartz Counters
    • Flooring: Carpet, Tile, Wood
    • Basement: Walk-Out Access
    • Number of fireplaces: 1
    • Fireplace features: Living Room
    Interior area
    • Total structure area: 4,860
    • Total interior livable area: 4,860 sqft
    • Finished area above ground: 2,439
    • Finished area below ground: 1,472

    Property

    Parking
    • Total spaces: 3
    • Parking features: Dry Walled, Exterior Access Door
    • Attached garage spaces: 3
    Features
    • Levels: One
    • Stories: 1
    • Patio & porch: Covered, Deck, Patio
    • Exterior features: Balcony
    • Fencing: Full
    Lot
    • Size: 7,840 Square Feet
    • Features: Corner Lot, Greenbelt, Landscaped, Sprinklers In Front, Sprinklers In Rear
    Details
    • Parcel number: R0606617
    • Special conditions: Standard

    Construction

    Type & style
    • Home type: SingleFamily
    • Architectural style: Traditional
    • Property subtype: Single Family Residence
    Materials
    • Brick, Frame, Wood Siding
    • Foundation: Slab
    • Roof: Composition
    Condition
    • Year built: 2023
    Details
    • Builder name: Richmond American Homes

    Utilities & green energy

    • Sewer: Public Sewer
    • Water: Public

    Community & HOA

    Community
    • Security: Carbon Monoxide Detector(s)
    • Subdivision: Crystal Valley Ranch
    HOA
    • Has HOA: Yes
    • Amenities included: Clubhouse, Pool
    • Services included: Trash
    • HOA fee: $89 monthly
    • HOA name: Advance HOA Management
    • HOA phone: 303-482-2213
    Location
    • Region: Castle Rock

    Financial & listing details

    • Price per square foot: $176/sqft
    • Tax assessed value: $936,436
    • Annual tax amount: $4,609
    • Date on market: 8/29/2025
    • Listing terms: 1031 Exchange,Cash,Conventional,FHA,VA Loan
    • Exclusions: None
    • Ownership: Individual
    • Road surface type: Paved

    Price history

    DateEventPrice
    9/22/2025Sold$855,000+0.6%$176/sqft
    Source: REcolorado as distributed by MLS GRID #7989608 Report a problem
    9/4/2025Pending sale$850,000$175/sqft
    Source: REcolorado as distributed by MLS GRID #7989608 Report a problem
    8/29/2025Listed for sale$850,000+1.2%$175/sqft
    Source: REcolorado as distributed by MLS GRID #7989608 Report a problem
    4/20/2023Sold$840,000$173/sqft
    Source: Public Record Report a problem

    Public tax history

    YearProperty taxesTax assessment
    2025$4,609 +196.2%$58,520 -1.9%
    2024$1,556 -28%$59,670 +143.9%
    2023$2,161 -19.8%$24,460 -15.5%
    2022$2,695 $28,950 +21%
    2021-- $23,930 +168.9%
    2020$1,065 $8,900 +60.6%
    2019-- $5,540
    Find assessor info on the county website

    Neighborhood: 80104

    Nearby schools

    GreatSchools rating
    Schools provided by the listing agent
    • Elementary: Rock Ridge
    • Middle: Mesa
    • High: Douglas County
    • District: Douglas RE-1

    Source: REcolorado as distributed by MLS GRID. This data may not be complete. We recommend contacting the local school district to confirm school assignments for this home.

    Get a cash offer in 3 minutes
    Find out how much your home could sell for in as little as 3 minutes with a no-obligation cash offer.
    Estimated market value
    $853,300
    Get a cash offer in 3 minutes
    Find out how much your home could sell for in as little as 3 minutes with a no-obligation cash offer.
    Estimated market value
    $853,300