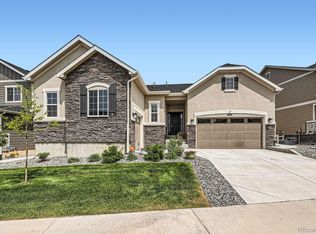
Discover your next home in the heart of Castle Rock -a breathtaking 5-bed, 4-bath single-level ranch that perfectly blends luxury, comfort, and stunning natural beauty. Nestled against open space with jaw-dropping butte views and miles of scenic trails at your doorstep. With a thoughtfully designed open-concept layout, a walk-out basement, and an abundance of natural light flooding every room, this residence is a true gem and offers a rare opportunity to embrace Colorado's natural beauty while staying connected to modern conveniences.Step inside to discover a spacious main floor that effortlessly combines elegance and functionality. The grand living area, anchored by a cozy gas fireplace, flows seamlessly into the gourmet kitchen and dining room, creating an inviting space for gatherings. The kitchen is a chef's delight, featuring new high-end Monogram stainless steel appliances, a massive gas range, gleaming quartz countertops, and an oversized island perfect for casual meals or entertaining. The main level also includes a luxurious primary suite with ample space, two additional bedrooms, and a dedicated office for work or study. Enjoy cool evenings on your covered patio. The walk-out basement is a standout feature, offering versatility and comfort for guests or extended family. It boasts a large recreation room, two generously sized bedrooms, ensuring everyone has their own retreat. The lower level opens to a private, fully fenced backyard, where you can savor unobstructed views of the open space and buttes, creating a peaceful oasis for relaxation or outdoor fun. Beyond the home's impeccable interior, the exclusive HOA amenities elevate your lifestyle with access to a community pool, a clubhouse for social events, well-maintained parks, and extensive trails for hiking or biking. The location is equally impressive, with quick access to I-25, making commutes to Denver or Colorado Springs a breeze.
Sold for $853,000
Zillow last checked:
Listing updated:
Bought with:
Megan Denham
Resident Realty
Source: IRES as distributed by MLS GRID,MLS#: 1036829
Price history
| Date | Event | Price |
|---|---|---|
| 9/15/2025 | Sold | $853,000+0.4%$176/sqft |
Source:  IRES as distributed by MLS GRID #1036829 Report a problem IRES as distributed by MLS GRID #1036829 Report a problem | ||
| 8/3/2025 | Pending sale | $850,000$175/sqft |
Source:  REcolorado as distributed by MLS GRID #IR1036829 Report a problem REcolorado as distributed by MLS GRID #IR1036829 Report a problem | ||
| 7/25/2025 | Price change | $850,000-5.5%$175/sqft |
Source: IRES as distributed by MLS GRID #1036829 Report a problem | ||
| 7/5/2025 | Price change | $899,000-4%$185/sqft |
Source: IRES as distributed by MLS GRID #1036829 Report a problem | ||
| 6/13/2025 | Listed for sale | $936,000+4%$193/sqft |
Source: IRES as distributed by MLS GRID #1036829 Report a problem | ||
| 8/8/2023 | Sold | $900,000-5.3%$185/sqft |
Source: Public Record Report a problem | ||
| 3/21/2023 | Listed for sale | $949,950$195/sqft |
Source: Richmond Homes Report a problem | ||



Get a cash offer in 3 minutes
Find out how much your home could sell for in as little as 3 minutes with a no-obligation cash offer.
Estimated market value
$840,100
