Beautifully maintained 4-bedroom, 3.5-bath single-level home in the gated Genoa Lakes Ranch Golf Course community, offering the rare combination of privacy, convenience, and breathtaking Carson Valley views. Enjoy sweeping vistas of Jobs Peak, the Sierra Nevada, and surrounding ranchland while being just 5 minutes from Genoas shops, restaurants and historic charm, approximately 20 minutes from Lake Tahoe, and 20 minutes from Heavenly Ski Resort. The bright, open-concept floor plan features a spacious kitchen with gas range, walk-in pantry and oversized granite island, a luxurious primary suite and custom closet, plus a generous junior suite with its own en-suite bath and custom closet. Upgrades include plantation shutters, newer bedroom lighting and ceiling fans, whole-house water filtration, murphy beds, Starlink internet, exterior sauna, Tesla charger, 220V garage outlet, garage storage, and an enlarged garage door to accommodate a trailer. Step outside to a beautifully landscaped yard with gas fire pit and spectacular mountain and pasture views. The gated community is exceptionally quiet, while the HOA provides an impressive array of amenities including pools, fitness facilities, classes, pickleball, tennis, basketball and well-maintained roads and gates. It truly offers a peaceful, private setting without sacrificing access to everything the area has to offer.
Active under contract-no show
$1,250,000
457 Egret Ct, Genoa, NV 89411
4beds
2,651sqft
Single Family Residence
Built in 2019
0.36 Acres Lot
$-- Zestimate®
$472/sqft
$255/mo HOA
What's special
Murphy bedsWhole-house water filtrationBreathtaking carson valley viewsExterior saunaGas fire pitWalk-in pantryBright open-concept floor plan
- 41 days
- 288
- 10
Likely to sell faster than
Zillow last checked:
Listing updated:
Listed by:
Shelby Mangum S.186723 775-762-3166,
Redfin
Source: NNRMLS,MLS#: 260012252
Facts & features
Interior
Bedrooms & bathrooms
- Bedrooms: 4
- Bathrooms: 4
- Full bathrooms: 3
- 1/2 bathrooms: 1
Heating
- Fireplace(s), Forced Air, Natural Gas
Cooling
- Central Air
Appliances
- Included: Dishwasher, Disposal, Dryer, Electric Cooktop, ENERGY STAR Qualified Appliances, Microwave, Oven, Self Cleaning Oven, Smart Appliance(s), Washer
- Laundry: Cabinets, Laundry Room, Sink, Washer Hookup
Features
- Breakfast Bar, Ceiling Fan(s), Entrance Foyer, High Ceilings, Kitchen Island, No Interior Steps, Pantry, Sauna, Smart Thermostat, Walk-In Closet(s)
- Flooring: Ceramic Tile, Laminate
- Windows: Blinds, Double Pane Windows, Drapes, Low Emissivity Windows, Rods
- Number of fireplaces: 3
- Fireplace features: Other Room, Gas
- Common walls with other units/homes: No Common Walls
Interior area
- Total structure area: 2,651
- Total interior livable area: 2,651 sqft
Property
Parking
- Total spaces: 3
- Parking features: Attached, Garage, Garage Door Opener, RV Access/Parking, RV Garage
- Attached garage spaces: 3
Features
- Levels: One
- Stories: 1
- Patio & porch: Uncovered, Covered, Patio, Deck
- Exterior features: Fire Pit, Rain Gutters, RV Hookup, Tennis Court(s)
- Has private pool: Yes
- Pool features: In Ground, Outdoor Pool
- Has spa: Yes
- Spa features: In Ground
- Fencing: Back Yard
Lot
- Size: 0.36 Acres
- Features: Cul-De-Sac, Landscaped, Level, Sprinklers In Front, Sprinklers In Rear
Details
- Additional structures: Other
- Parcel number: 141935111003
- Zoning: SFR
Construction
Type & style
- Home type: SingleFamily
- Property subtype: Single Family Residence
Materials
- Stucco
- Foundation: Crawl Space
- Roof: Pitched,Tile
Condition
- New construction: No
- Year built: 2019
Utilities & green energy
- Sewer: Public Sewer
- Water: Public
- Utilities for property: Cable Available, Electricity Connected, Internet Available, Natural Gas Connected, Phone Available, Sewer Connected, Water Connected, Cellular Coverage
Community & HOA
Community
- Features: Pickleball Court
- Security: Carbon Monoxide Detector(s), Keyless Entry, Smoke Detector(s)
- Subdivision: Montana
HOA
- Has HOA: Yes
- Amenities included: Clubhouse, Fitness Center, Pool, Recreation Room, Spa/Hot Tub, Tennis Court(s)
- Services included: Snow Removal
- HOA fee: $765 quarterly
- HOA name: Genoa Lakes Resort HOA
Location
- Region: Genoa
Financial & listing details
- Price per square foot: $472/sqft
- Tax assessed value: $267,032
- Annual tax amount: $1,889
- Date on market: 9/23/2026
- Cumulative days on market: 41 days
- Listing terms: 1031 Exchange,Cash,Conventional,FHA,USDA Loan,VA Loan
Estimated market value
Not available
Estimated sales range
Not available
Not available
Price history
| Date | Event | Price |
|---|---|---|
| 10/8/2026 | Contingent | $1,250,000$472/sqft |
Source:  NNRMLS #260012252 Report a problem | ||
| 9/23/2026 | Listed for sale | $1,250,000+5.9%$472/sqft |
Source: NNRMLS #260012252 Report a problem | ||
| 3/28/2025 | Sold | $1,180,000-5.6%$445/sqft |
Source: NNRMLS #250001447 Report a problem | ||
| 3/5/2025 | Pending sale | $1,250,000$472/sqft |
Source: NNRMLS #250001447 Report a problem | ||
| 2/7/2025 | Listed for sale | $1,250,000-3.5%$472/sqft |
Source: NNRMLS #250001447 Report a problem | ||
| 1/16/2025 | Listing removed | $1,295,000$488/sqft |
Source:  Engel & Volkers #240004103 Report a problem | ||
| 8/2/2024 | Price change | $1,295,000-4.4%$488/sqft |
Source: NNRMLS #240004103 Report a problem | ||
| 6/24/2024 | Price change | $1,355,000-1.8%$511/sqft |
Source: NNRMLS #240004103 Report a problem | ||
| 4/17/2024 | Listed for sale | $1,380,000+4.9%$521/sqft |
Source: NNRMLS #240004103 Report a problem | ||
| 7/8/2022 | Sold | $1,315,000-0.8%$496/sqft |
Source: Public Record Report a problem | ||
| 6/16/2022 | Pending sale | $1,325,000$500/sqft |
Source: NNRMLS #220004224 Report a problem | ||
| 5/17/2022 | Price change | $1,325,000-1.9%$500/sqft |
Source: NNRMLS #220004224 Report a problem | ||
| 4/5/2022 | Listed for sale | $1,350,000+91.1%$509/sqft |
Source: NNRMLS #220004224 Report a problem | ||
| 9/23/2019 | Sold | $706,266$266/sqft |
Source: Public Record Report a problem | ||
Public tax history
| Year | Property taxes | Tax assessment |
|---|---|---|
| 2025 | $7,214 +8% | $267,032 +2.1% |
| 2024 | $6,680 +8% | $261,552 +6.7% |
| 2023 | $6,185 +3% | $245,031 +17.1% |
| 2022 | $6,005 +1.6% | $209,236 +1.6% |
| 2021 | $5,909 | $205,910 +69.3% |
| 2020 | -- | $121,648 |
| 2019 | $3,491 | $121,648 +157.5% |
| 2018 | $3,491 +627% | $47,247 +161.7% |
| 2017 | $480 | $18,051 +10.7% |
| 2016 | $480 +2.6% | $16,300 |
| 2015 | $468 +1.4% | $16,300 +1.3% |
| 2014 | $462 | $16,091 -27.7% |
| 2013 | -- | $22,262 -27.3% |
| 2010 | -- | $30,625 -49.5% |
| 2009 | -- | $60,637 -25% |
| 2008 | -- | $80,850 |
Find assessor info on the county website
Monthly payment
Est. payment
Payment breakdown
Explore the cost of this home by adjusting the details. Changes won't be saved.Climate risks
Neighborhood: 89411
Nearby schools
Schools provided by the listing agent
- Elementary: Jacks Valley
- Middle: Carson Valley
- High: Douglas
Source: NNRMLS. This data may not be complete. We recommend contacting the local school district to confirm school assignments for this home.
Similar homes
- $1,190,0003 bd3 ba3k sqft2620 Terra Ct, Minden, NV 89423Active
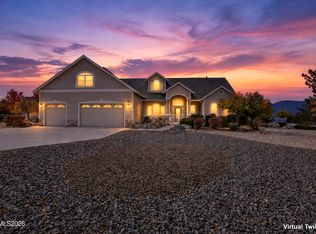
 MLS ID #260013394, Michael Koerner, eXp. NNRMLS
- from $1,296,4903 bd4 ba3k sqftThe Preserve - Series 2 Plan, The Preserve, Genoa, NV 89411New Construction
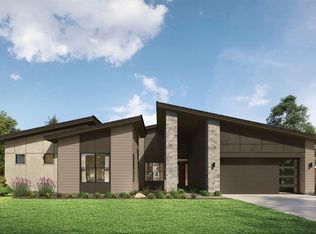 Desert Wind Homes
- $1,225,0004 bd4 ba3.2k sqft1324 Tamzy Ct, Gardnerville, NV 89410Active
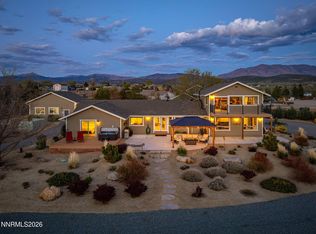 MLS ID #260013510, Leslie Lawson, Ignite Real Estate. NNRMLS
- $875,0004 bd3 ba2.1k sqft1289 Halter Ct, Minden, NV 89423Active
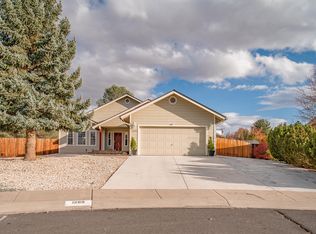 MLS ID #260013736, Ginger Easley, RE/MAX Realty Affiliates. NNRMLS
- $1,044,0004 bd4 ba2.8k sqft1346 Stephanie Way, Minden, NV 89423ActiveMLS ID #260011566, Brandy Orlick, LPT Realty, LLC. NNRMLS
- $1,200,0004 bd3 ba3.4k sqft4133 Conte Dr, Carson City, NV 89701ActiveMLS ID #260013321, Michael Koerner, eXp. NNRMLS
- $1,750,0004 bd4 ba3.9k sqft171 Mill St, Genoa, NV 89411ActiveMLS ID #250051996, Lisa Ballard, Chase International Carson Cit. NNRMLS
- $794,0005 bd4 ba2.9k sqft455 Axelson Way, Genoa, NV 89411ActiveMLS ID #260000009, David Shriver, Coldwell Banker Select RE CC. NNRMLS
- $1,095,0004 bd3 ba2.4k sqft611 Rabe Way, Carson City, NV 89701ActiveMLS ID #260008600, Paul Flannery, eXp Realty, LLC. NNRMLS
- $960,0004 bd3 ba2.5k sqft1271 La Sierra Ct, Minden, NV 89423ActiveMLS ID #260012761, William Merrill, RE/MAX Realty Affiliates. NNRMLS
- $1,170,0004 bd3 ba2.6k sqft3628 Lakeview Rd, Carson City, NV 89703ActiveMLS ID #260012532, Ryan Mitchell, Compass. NNRMLS
- $1,325,0003 bd3 ba2.8k sqft2385 S Lompa Ln, Carson City, NV 89701ActiveMLS ID #260006917, Loretta Fagan, Dickson Realty - Carson City. NNRMLS
- $879,0004 bd3 ba2.5k sqft2851 San Juan Cir, Minden, NV 89423ActiveMLS ID #260011770, Michael Koerner, eXp. NNRMLS
- $1,080,0004 bd3 ba3.7k sqft1680 Toni Ct, Minden, NV 89423ActiveMLS ID #260009546, Michael Wondka, Chase International - ZC. NNRMLS
- $870,0003 bd3 ba2.4k sqft1172 Country Club Dr, Minden, NV 89423ActiveMLS ID #260013389, William Merrill, RE/MAX Realty Affiliates. NNRMLS
- $1,200,0003 bd3 ba2.5k sqft1600 Jefferson Dr, Carson City, NV 89706ActiveMLS ID #260009403, Laura Roque, Berkshire Hathaway HomeService. NNRMLS
- $1,025,0004 bd2 ba2.1k sqft1941 Arabian Ln, Gardnerville, NV 89410ActiveMLS ID #260013376, Jason Lococo, Dickson Realty - Gardnerville. NNRMLS
- $880,0003 bd2 ba2.3k sqft1138 Country Club Dr, Minden, NV 89423ActiveMLS ID #260012654, William Merrill, RE/MAX Realty Affiliates. NNRMLS
- $1,475,0005 bd4 ba3k sqft210 Beverly Rd, Stateline, NV 89449ActiveMLS ID #260010564, Michael Wondka, Chase International - ZC. NNRMLS
