If you’re looking for a move-in-ready, beautiful, well-built, low maintenance home, in a quiet, and friendly place to live, that has easy access to all amenities look no further! You will not want to miss this six-and-a-half-year young beautiful energy efficient Garden home located in Audubon Trail subdivision. The floor plan is open, and split, with crown molding, ceramic tile, and natural lighting throughout. You will love the enormous Primary/Master Bedroom, with the attached Primary/Master Bath that includes a separate step shower, garden tub, and double sinks, and an expansive closet for all your clothes and more! The spacious “cooks” kitchen has a stainless five-burner gas stove, stainless dishwasher, quartz countertops, more than enough cabinets for all your dishes and appliances, double stainless sink, and an island that doubles as a counter. The patio is a serene, calm, peaceful, quiet, and a pleasing place to relax and read a good book, listen to the birds, or enjoy a bbq. Park your car(s) inside at night, with the roomy double car garage. If you require extra storage space, you will appreciate the expansive floored attic. In the evening, expect to see your neighbors out in the well-lit streets and sidewalks, as the geese fly into the neighborhood pond to spend the night. You really must see this lovely home to appreciate it fully.
Sold
Price Unknown
457 Tiger Ave, Covington, LA 70433
4beds
2,171sqft
Single Family Residence
Built in 2018
5,662 Square Feet Lot
$405,400 Zestimate®
$--/sqft
$2,621 Estimated rent
Home value
$405,400
$385,000 - $426,000
$2,621/mo
Zestimate® history
Owner options
List your home for rent
$2,621/mo
Rent Zestimate®
Find your next renter with Zillow Rental Manager. Plus, with online applications, you can quickly screen prospective tenants – for free.
$2,621/mo
Rent Zestimate®
Refinance and save
$800/mo
Est. payment
Refinancing to a lower rate could help reduce your monthly payments and save thousands over the life of the loan.
$800/mo
Est. payment
Explore your selling options
Work with a Zillow partner agent
Leverage their expertise and Zillow's premium Showcase listings to get your home seen by more buyers.
Get startedList with your own agent
Get your home in front of millions of buyers by listing it on Zillow.
Learn how to do itSell it yourself
Take full control of how buyers see your home on Zillow by listing For Sale by Owner (FSBO).
List your homeWhat's special
Separate step showerExpansive closetGarden tubStainless dishwasherDouble stainless sinkStainless five-burner gas stoveQuartz countertops
Zillow last checked:
Listing updated:
Listed by:
Jonathan Minerick,
Homecoin.com
Bought with:
Gisle S Brown, 995695268
United Real Estate Partners
Source: ROAM MLS,MLS#: 2024021362
Facts & features
Interior
Bedrooms & bathrooms
- Bedrooms: 4
- Bathrooms: 2
- Full bathrooms: 2
Primary bedroom
- Description: Main
- Area: 222.75 Square Feet
- Dimensions: 16'6" x 13'6"
Bedroom
- Description: Main
- Area: 140 Square Feet
- Dimensions: 10' x 14'
Bedroom
- Description: Main
- Area: 147 Square Feet
- Dimensions: 14' x 10'6"
Bedroom
- Description: Main
- Area: 105 Square Feet
- Dimensions: 10' x 10'6"
Primary bathroom
- Description: Main
- Dimensions: 12'6" x 11' & 5
Bathroom
- Description: Main
- Area: 60 Square Feet
- Dimensions: 10' X 6'
Foyer
- Description: Main
- Area: 80 Square Feet
- Dimensions: 16' X 5'
Laundry
- Description: Main
- Area: 66 Square Feet
- Dimensions: 11' X 6'
Living room
- Description: Main
- Area: 380 Square Feet
- Dimensions: 20' x 19'
Mud room
- Description: Main
- Area: 60 Square Feet
- Dimensions: 10' X 6'
Other
- Description: Main
- Area: 350 Square Feet
- Dimensions: 25' X 14'
Heating
- Central, Natural Gas
Cooling
- Central Air, Ceiling Fan(s)
Appliances
- Included: Disposal, Dishwasher, Microwave, Stainless Steel Appliance(s), Range, Gas Stove Connection, Self Cleaning Oven
- Laundry: Electric Dryer Hookup, Other, Washer Hookup, Inside
Features
- Double Vanity, Kitchen Island, Pantry, Walk-In Closet(s), High Ceilings, Separate Shower, Varied Ceiling Heights, Water Closet, En Suite
- Windows: Screens
Interior area
- Total structure area: 2,922
- Total interior livable area: 2,171 sqft
Property
Parking
- Parking features: Concrete, Driveway, Garage Door Opener
- Has garage: Yes
- Has uncovered spaces: Yes
Features
- Levels: One
- Stories: 1
- Exterior features: Lighting, Rain Gutters
- Fencing: Wood
Lot
- Size: 5,662 Square Feet
- Dimensions: 60' x 95'
- Features: Landscaped, Zero Lot Line
Details
- Parcel number: 34334
- Zoning: Res Single Family Zone
Construction
Type & style
- Home type: SingleFamily
- Architectural style: French Provincial
- Property subtype: Single Family Residence
Materials
- Brick, Other, Shake Siding, Stucco, Vinyl Siding, Shingle Siding
- Foundation: Slab
- Roof: Shingle
Condition
- Year built: 2018
Utilities & green energy
- Sewer: Public Sewer
- Utilities for property: Cable Available
Community & HOA
Community
- Features: Sidewalks
- Security: Smoke Detector(s), Security System
- Subdivision: Audubon
HOA
- Has HOA: Yes
- Services included: Trash, Accounting, Common Area, Common Area Maintenance, Maintenance of Subdivision Entry, Management
- HOA fee: $800 annually
Location
- Region: Covington
Financial & listing details
- Tax assessed value: $337,261
- Annual tax amount: $4,012
- Date on market: 11/22/2024
- Listing terms: Submit
Price history
| Date | Event | Price |
|---|---|---|
| 12/19/2024 | Sold | -- |
Source:  ROAM MLS #2024021362 Report a problem | ||
| 11/26/2024 | Pending sale | $410,000$189/sqft |
Source: ROAM MLS #2024021362 Report a problem | ||
| 11/23/2024 | Listed for sale | $410,000$189/sqft |
Source: ROAM MLS #2024021362 Report a problem | ||
| 8/30/2018 | Sold | -- |
Source: ROAM MLS #2167543 Report a problem | ||
Public tax history
| Year | Property taxes | Tax assessment |
|---|---|---|
| 2025 | $4,012 +24% | $33,726 |
| 2024 | $3,236 +29.8% | $33,726 +27% |
| 2023 | $2,493 | $26,550 |
| 2022 | $2,493 +0.2% | $26,550 |
| 2021 | $2,488 +0.1% | $26,550 |
| 2020 | $2,485 -3.5% | $26,550 |
| 2019 | $2,574 +529.2% | $26,550 +785% |
| 2018 | $409 +47.7% | $3,000 +50% |
| 2017 | $277 | $2,000 |
Find assessor info on the county website
Neighborhood: 70433
Nearby homes
- $392,9004 bd2 ba2.1k sqft453 Tiger Ave, Covington, LA 70433Off Market
- $--3 bd2 ba1.7k sqft461 Tiger Ave, Covington, LA 70433Sold
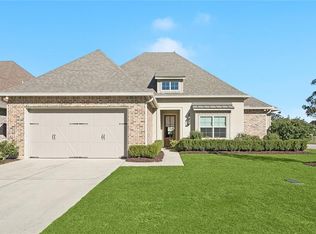
- $--3 bd2 ba1.5k sqft509 Eagle Loop, Covington, LA 70433Sold

- $--3 bd2 ba1.1k sqft78 Hollycrest Blvd, Covington, LA 70433Sold

- $201,0003 bd2 ba1.4k sqft74 Hollycrest Blvd, Covington, LA 70433Off Market
- $389,100-- bd-- ba2.1k sqft449 Tiger Ave, Covington, LA 70433Off Market
- $328,000-- bd-- ba1.7k sqft456 Tiger Ave, Covington, LA 70433Off Market
- $297,7003 bd3 ba1.5k sqft513 Eagle Loop, Covington, LA 70433Off Market
Nearby schools
GreatSchools rating
- 6/10Pine View Middle SchoolGrades: 4-6Distance: 3.9 mi
- 7/10Fontainebleau Junior High SchoolGrades: 7-8Distance: 3.3 mi
- 8/10Fontainebleau High SchoolGrades: 9-12Distance: 3.2 mi
Get a cash offer in 3 minutes
Find out how much your home could sell for in as little as 3 minutes with a no-obligation cash offer.
Estimated market value
$405,400
Get a cash offer in 3 minutes
Find out how much your home could sell for in as little as 3 minutes with a no-obligation cash offer.
Estimated market value
$405,400
- Louisiana
- Saint Tammany Parish
- Covington
- 70433
- 457 Tiger Ave
